Guilden Sutton Lane

Guilden Sutton

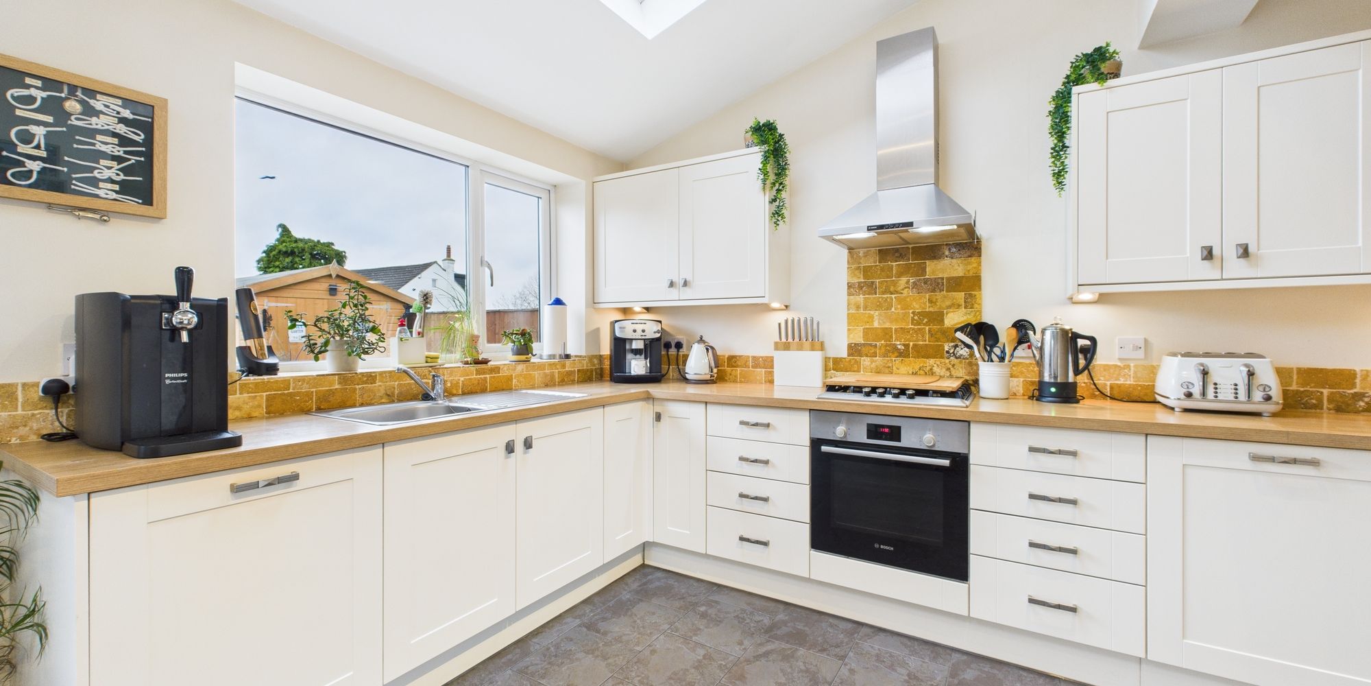
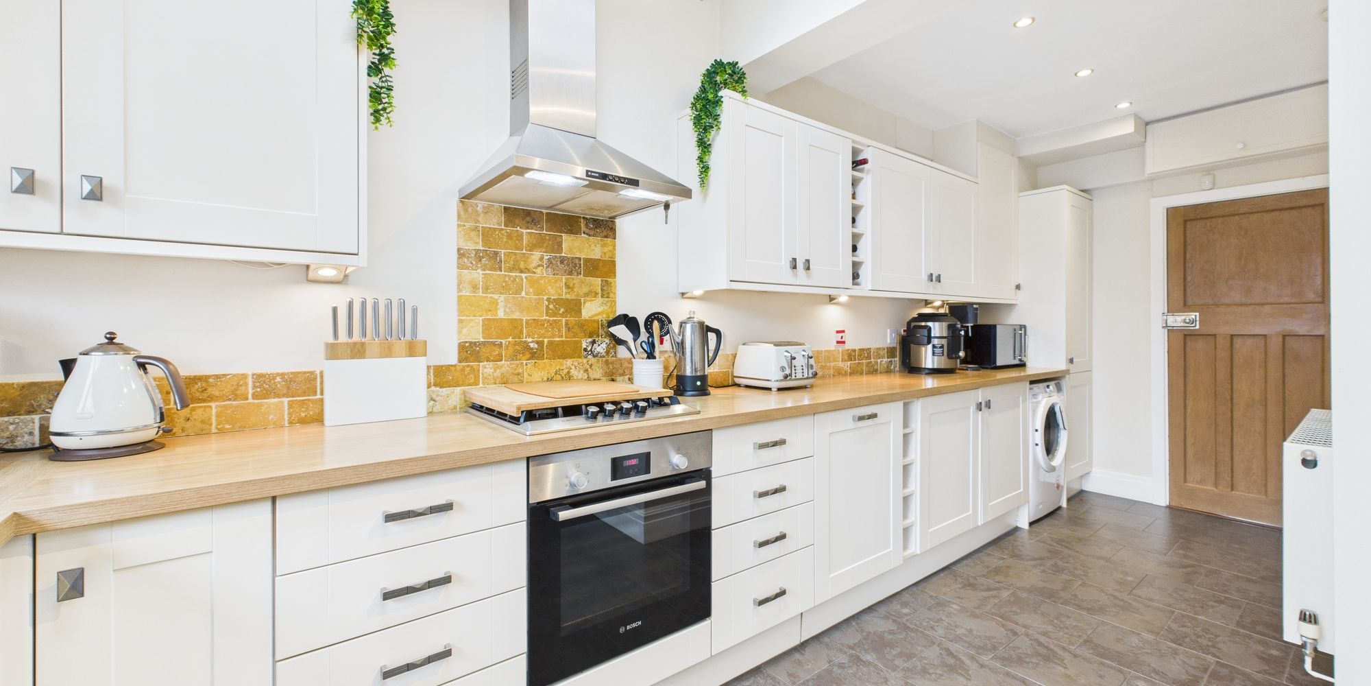
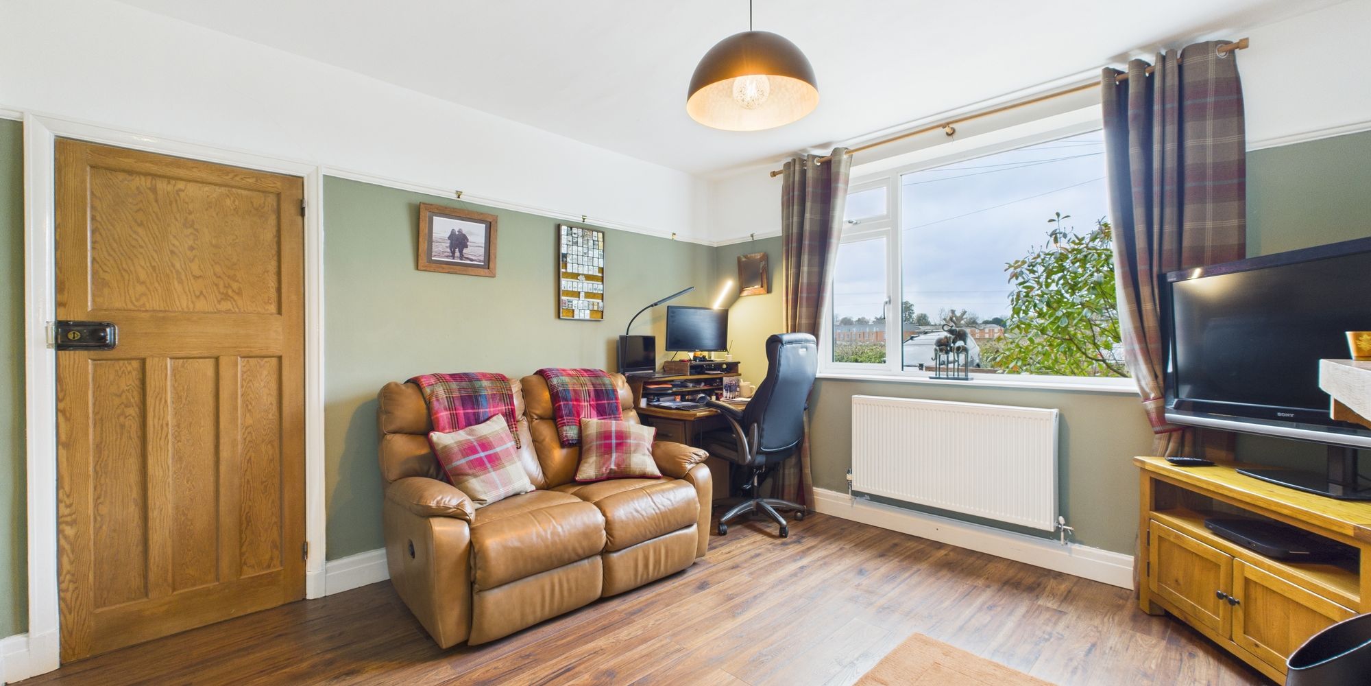
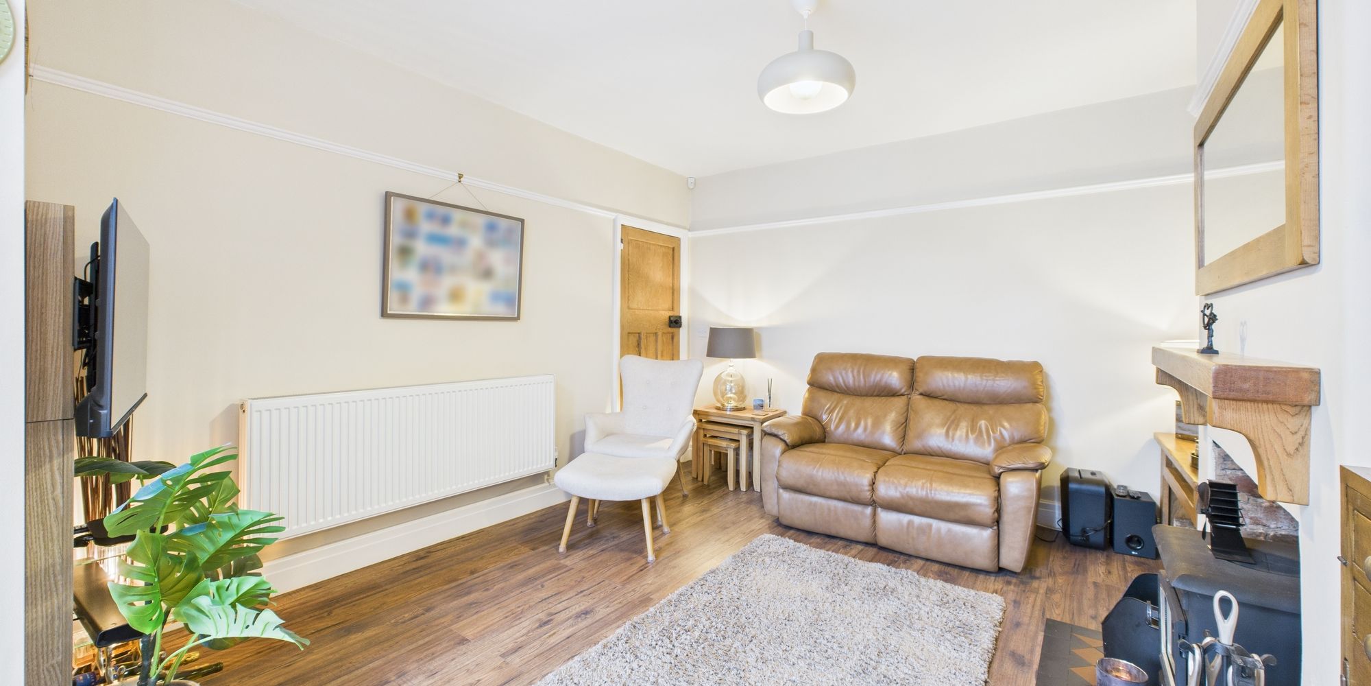
This beautiful family home blends classic features with modern living, yet still offers so much character with its picture rails and impressive woodburning stoves, making it perfect for those who want to move in without lifting a finger. Featuring an open plan kitchen/dining area to the rear which wraps into the sitting room, which gives a cosy feel and ideal place to sit and enjoy views through to the garden beyond.

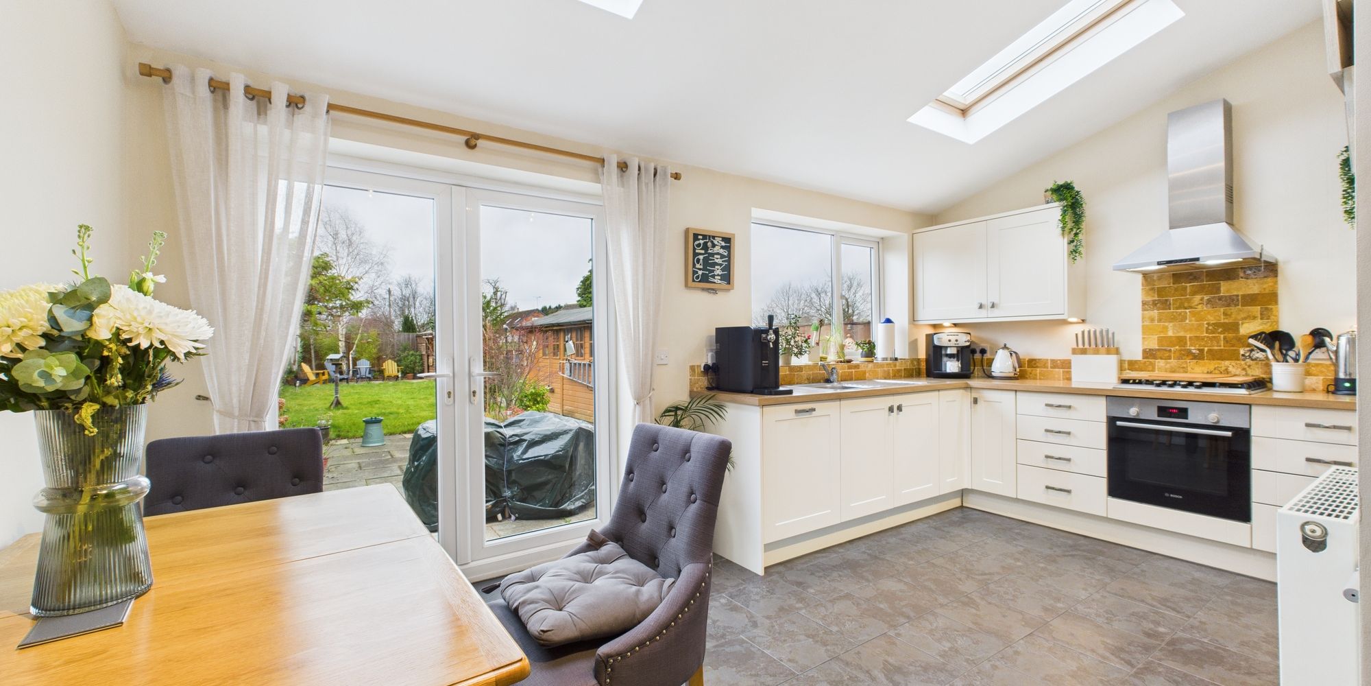
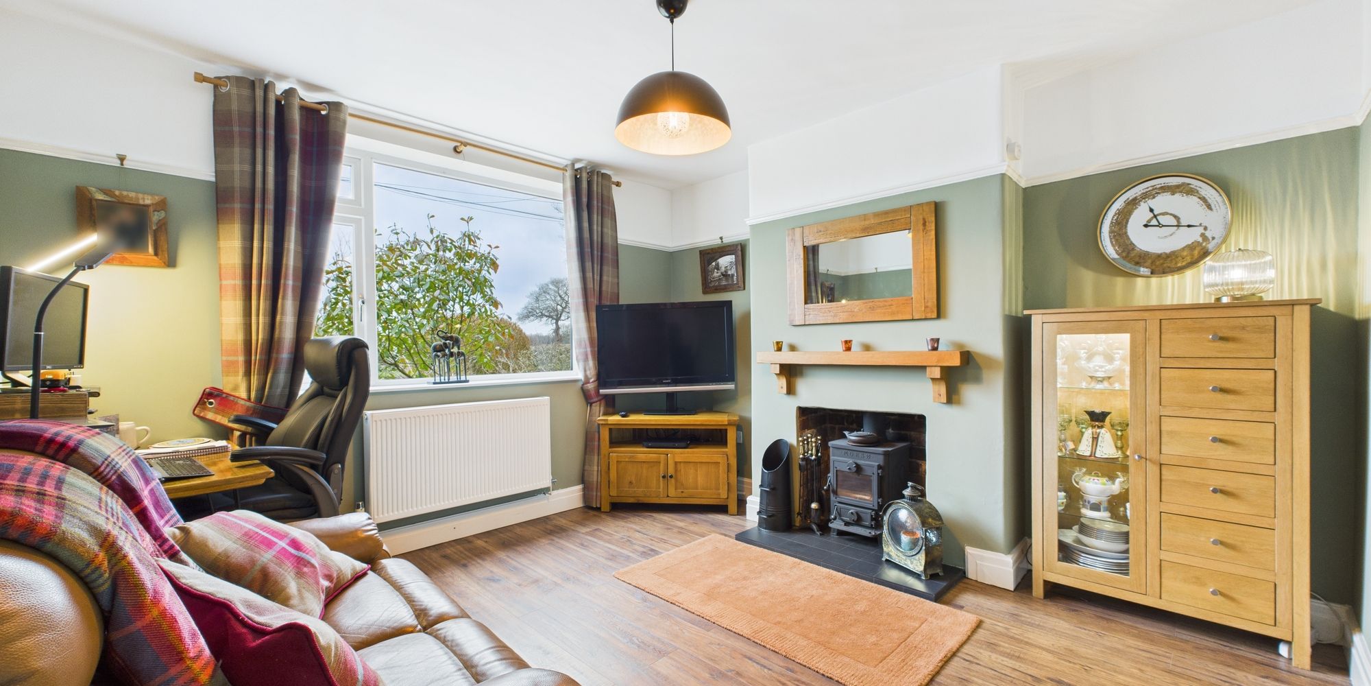
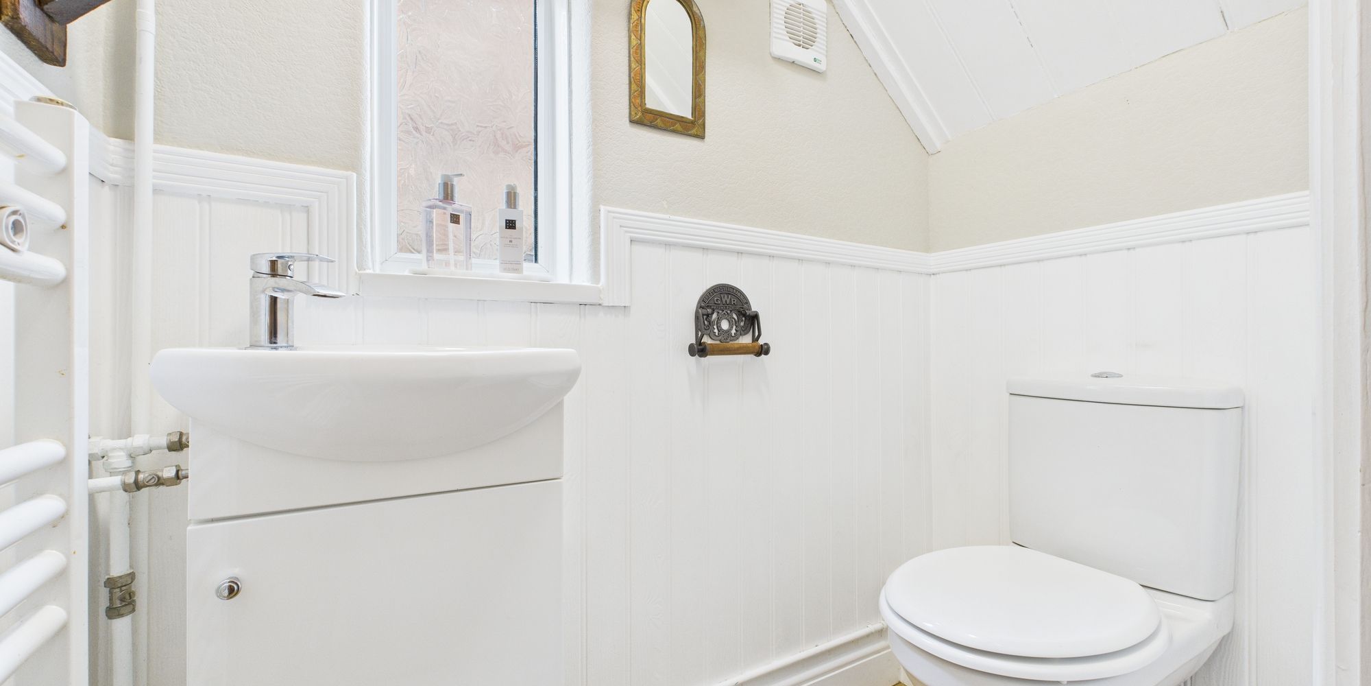
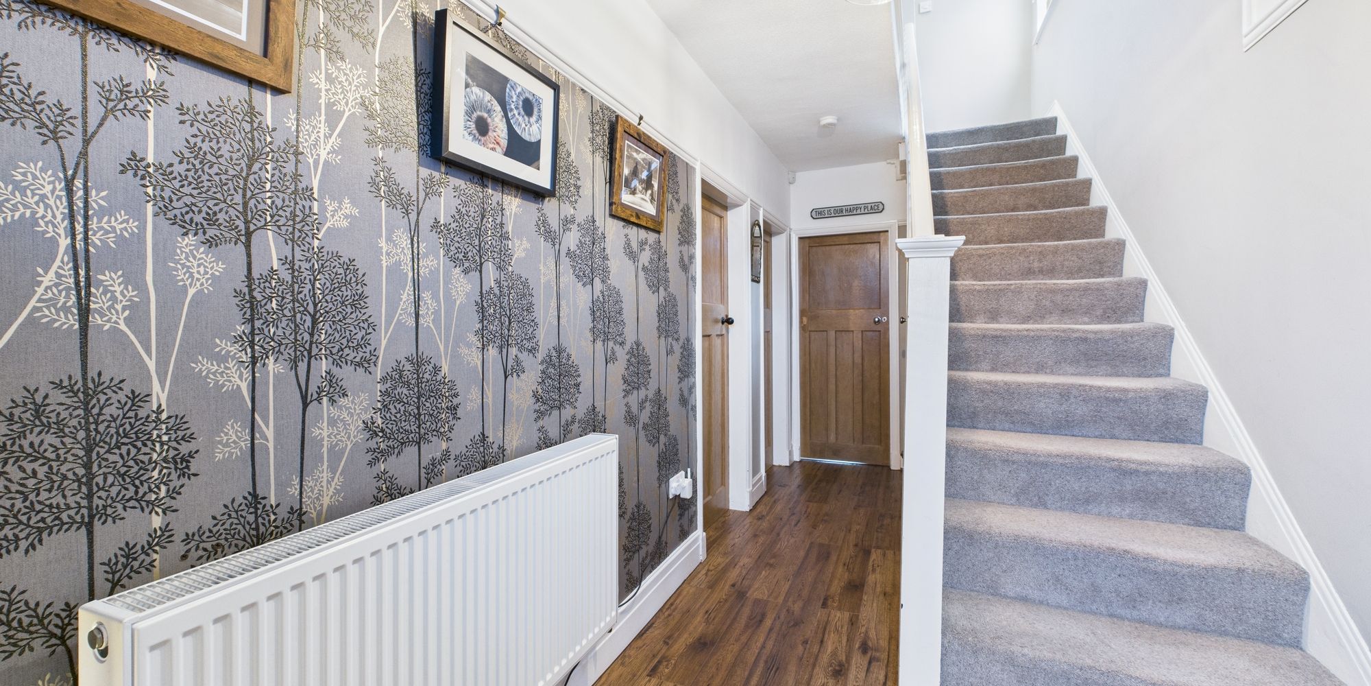
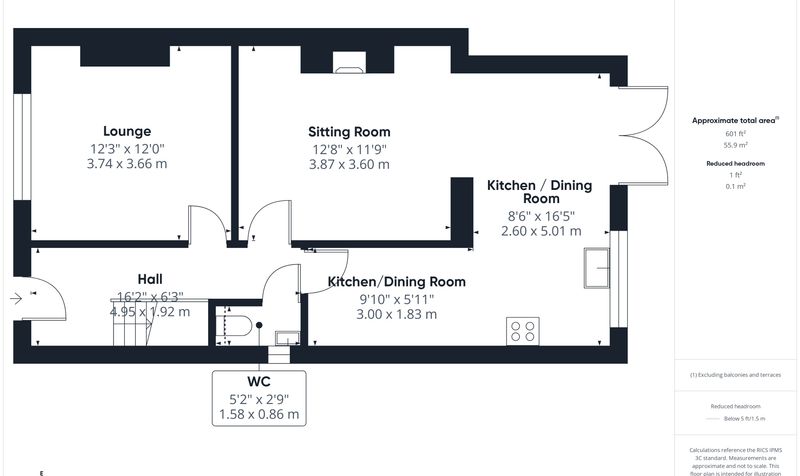
Upon entering the property, you are greeted by the hall, which has panelled doors leading into the main living areas of the home, and a staircase rises to the first floor. The lounge to the front offers a great space with wood effect flooring and the woodburning stove takes centre stage, built within a brick fireplace surround.  The rear of this home is a delightful treat, with a sitting room giving you that all-important second reception room and comes with a further woodburning stove making it a lovely cozy space to sit back in and relax.  The sitting room opening into the extended kitchen/dining space which is in a L-shape configuration, benefiting from modern base and wall mounted units with plenty of worktop preparation space over. The home also has the inclusion of a very handy understairs w/c.

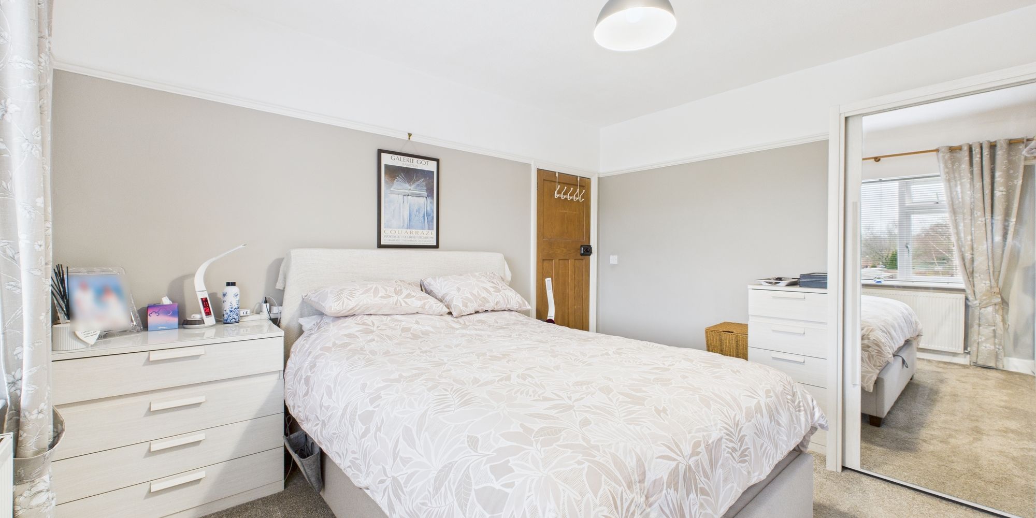
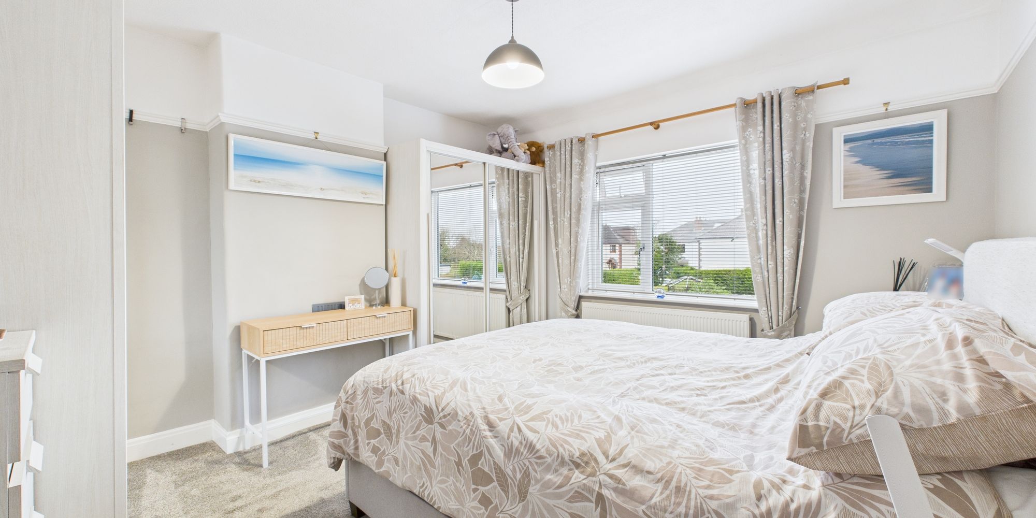
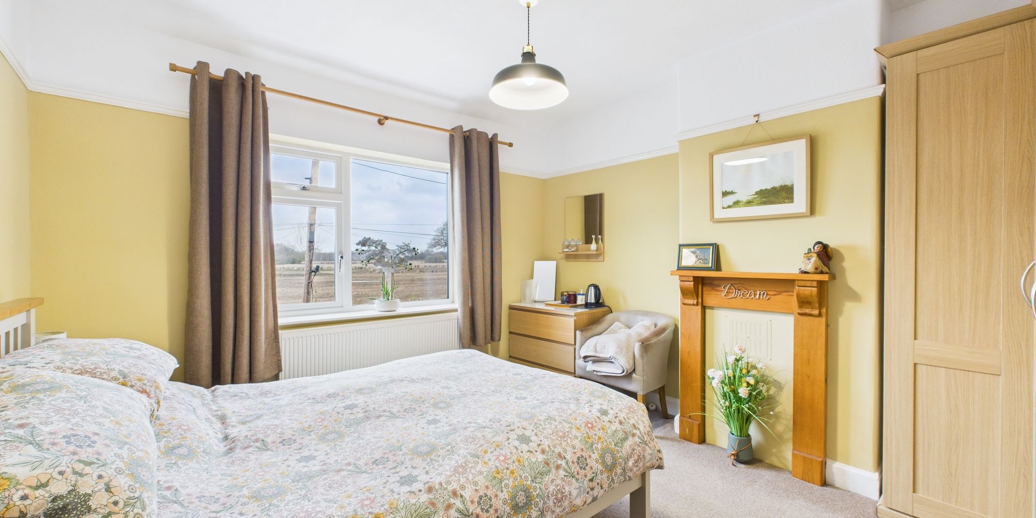
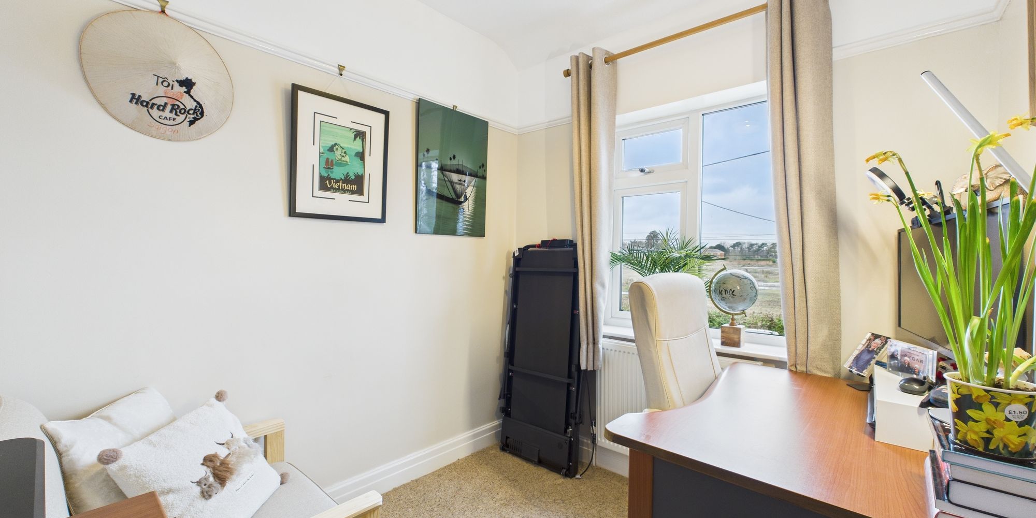
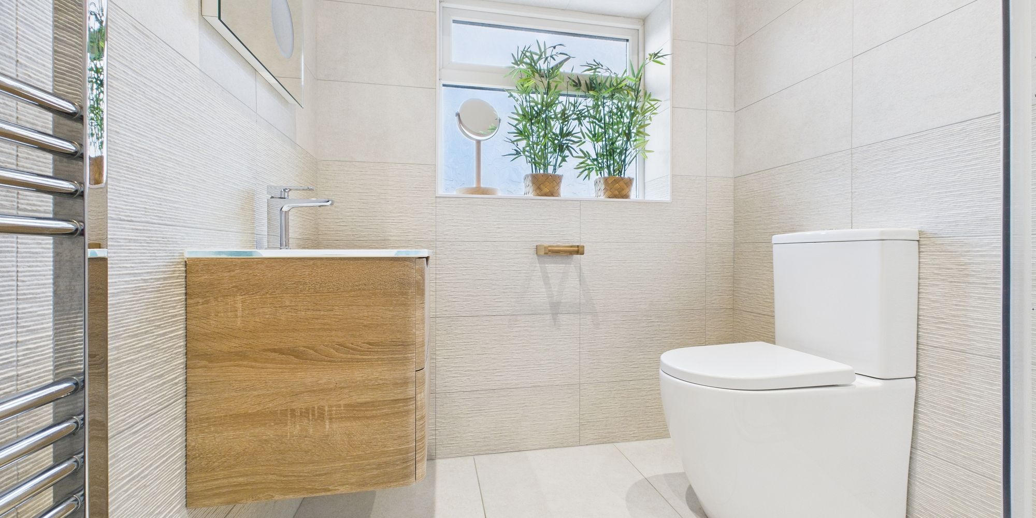
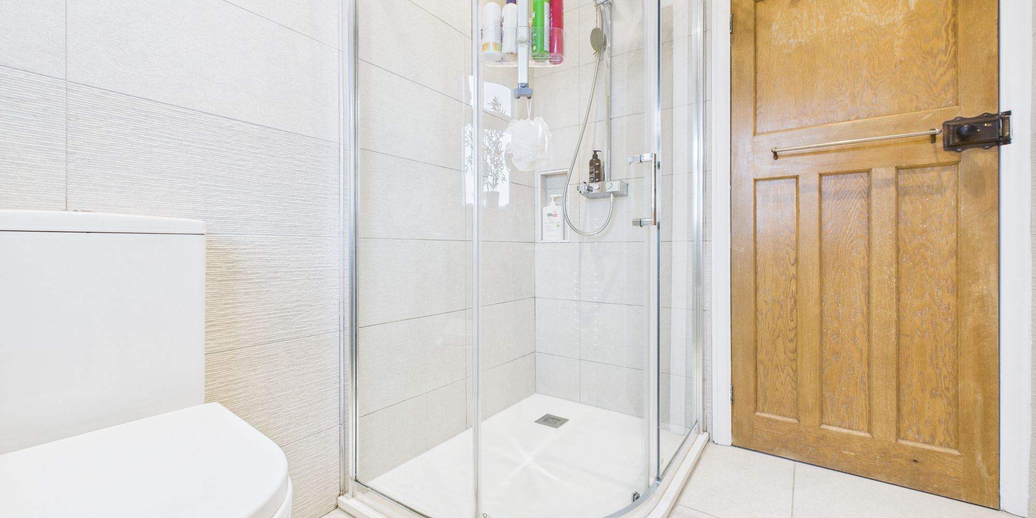
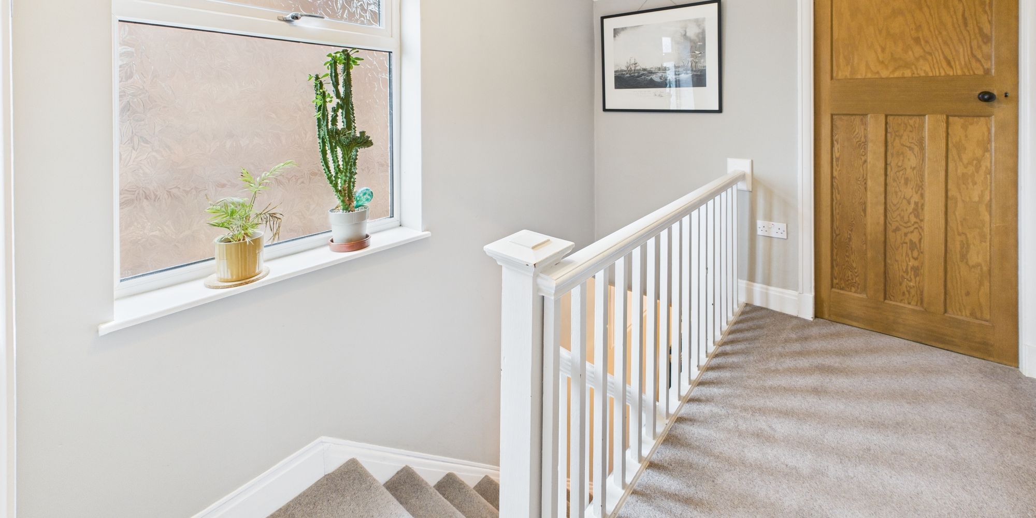
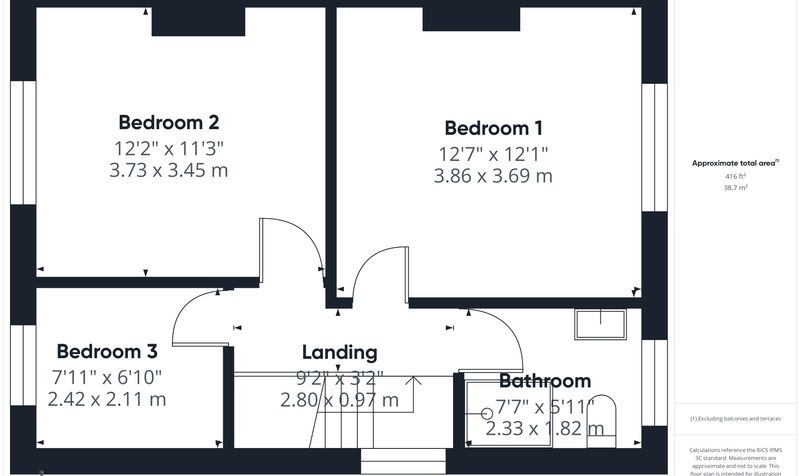
To the first floor, a bright and airy landing provides access to the three bedrooms and the family bathroom. The stunning three-piece shower room complemented by attractive contemporary tiling. Bedrooms one and two are both very spacious, with one benefitting from built-in wardrobes. Bedroom three is a classic single room.

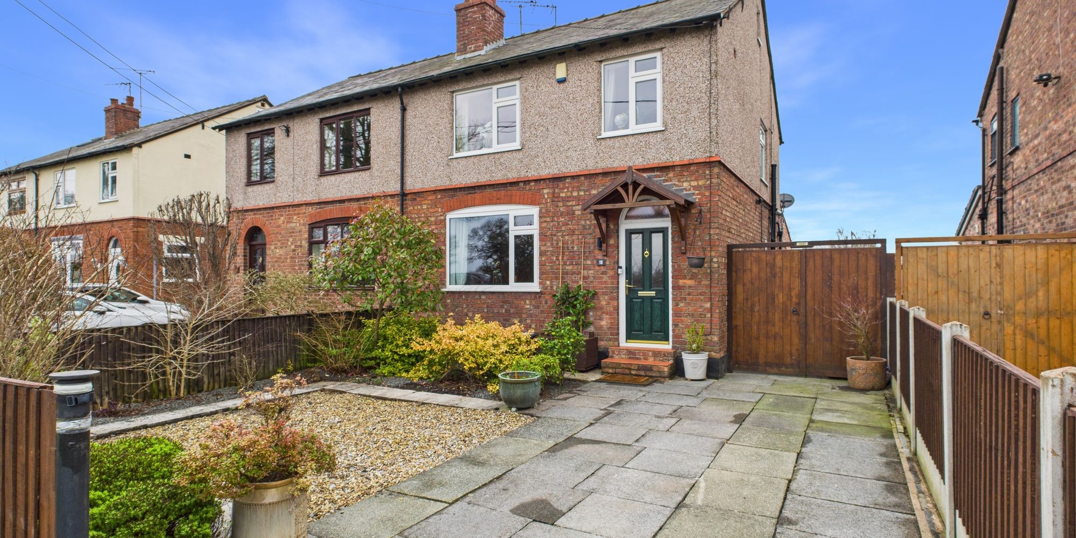
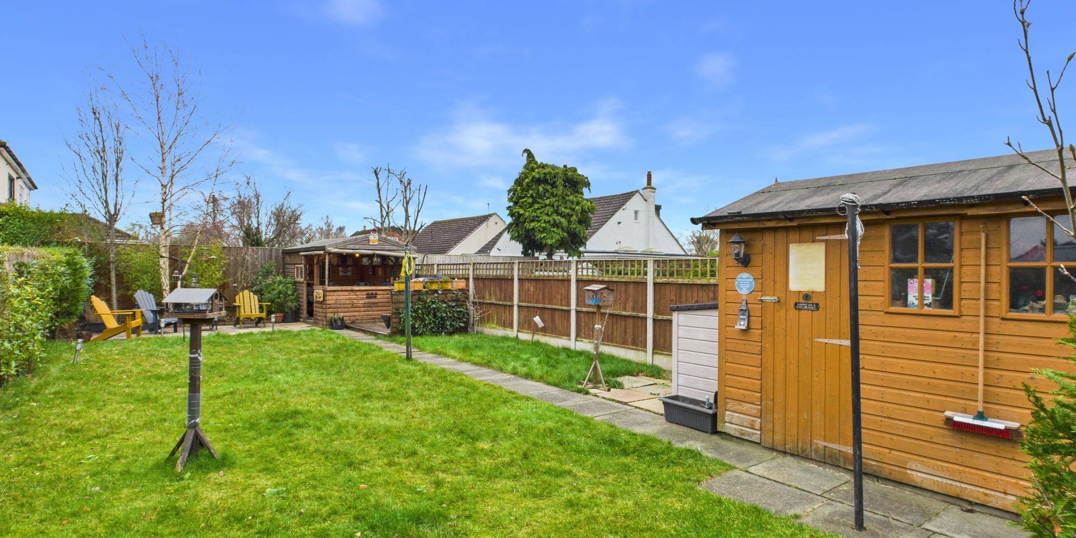
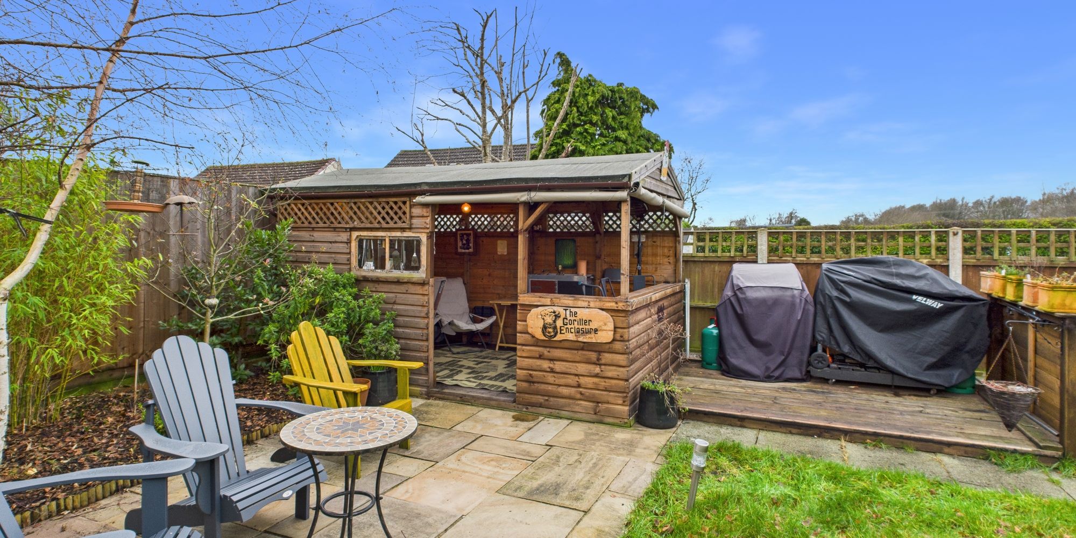
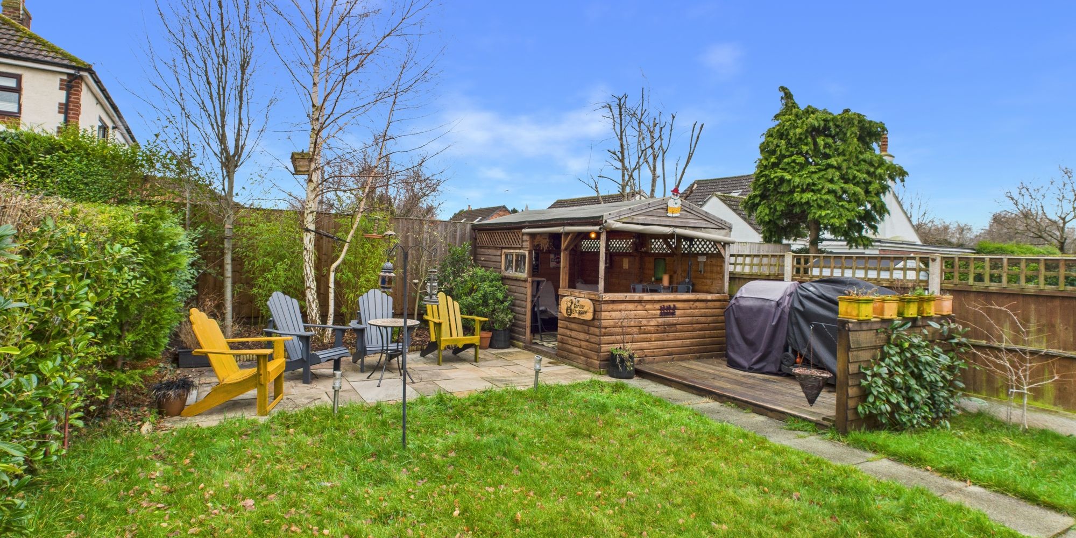
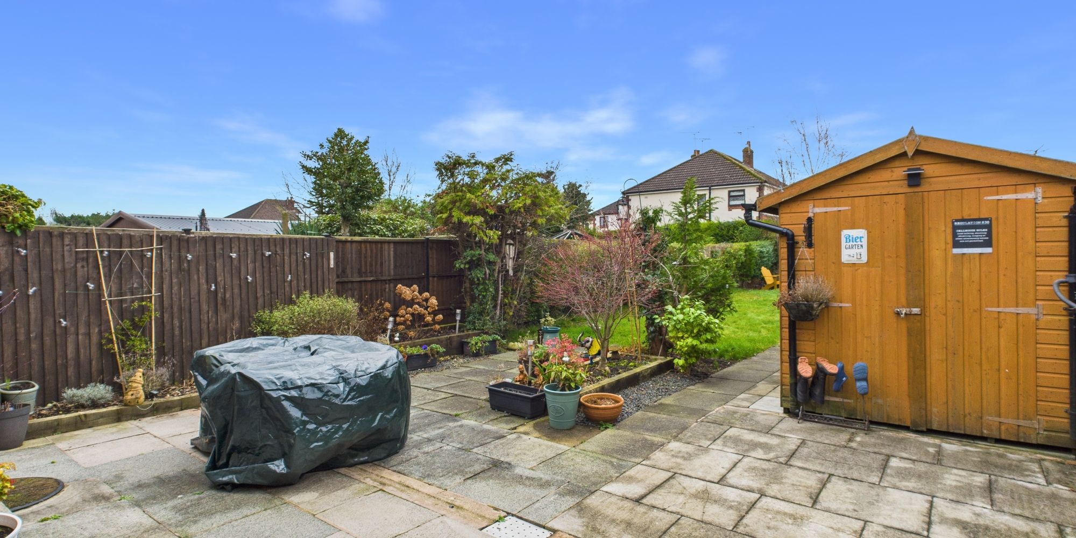
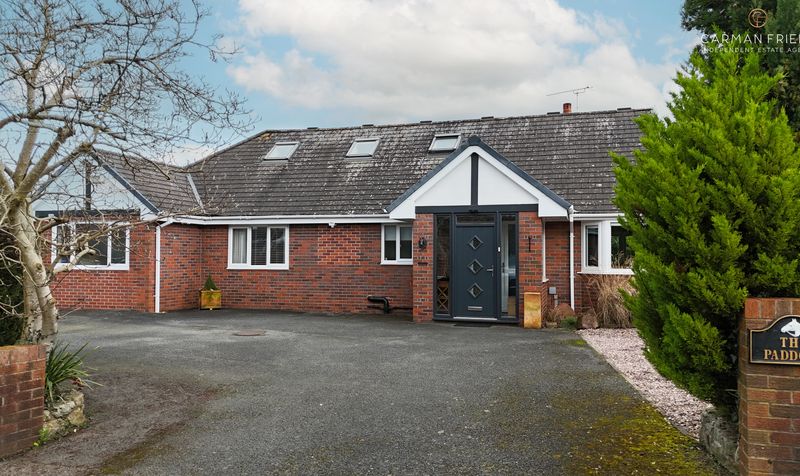
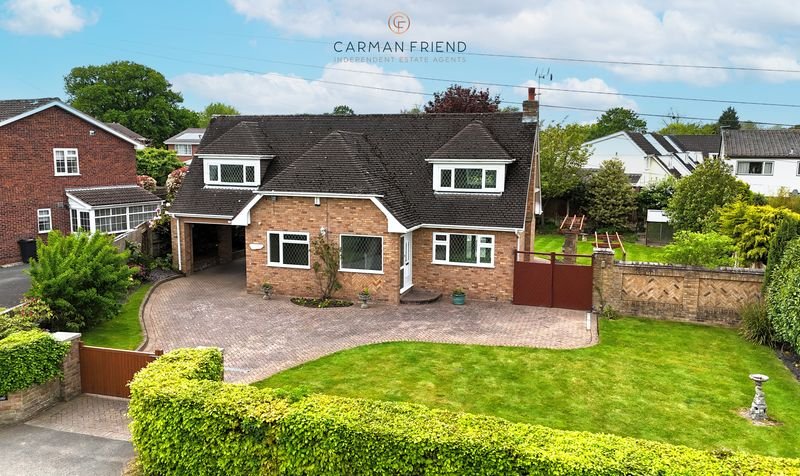
Externally, the property is set back from the road, offering ample off-road parking along the paved drive. The beautifully well stocked rear garden provides something for the whole family! A large paved area makes a perfect spot for entertaining and soaking up the sun, while a manicured lawn, bordered by fencing and mature trees, creates a tranquil escape.  There is a large garden shed with attached workshop as well as a great coved seating area with built in bbq/pizza area making this ideal for entertaining in the warm English weather.
Location

Situated within this most desirable village, Guilden Sutton lies approximately 10-15 minutes travelling distance of Chester city centre, whilst enjoying a semi-rural feel. It has its own gathering of local shopping facilities as well as excellent local schooling for primary education which is within a short walking distance of the property. The property also lies within walking distance of a good public house/restaurant with a more extensive range of facilities available close by in the urban village of Hoole. The property also enjoys easy accessibility to the M53/M56 motorway network.

Property Features

Beautifully presented from top to bottom
Cracking lawn garden to the rear
Spacious lounge to the front
Rear sitting room with woodburning stove
Kitchen/dining room
Attractive bathroom suite
Ample off road parking

Nearby Amenities

Primary Schools
  • St Martins Academy
    0.8 miles
  • Hoole Church of England Primary and Nursery School
    0.8 miles
Secondary Schools
  • Queen’s Park High School Nearest available
    1.9 miles
Transport
  • Chester Railway Station
    1.3 miles
Attractions
  • Chester Rugby Union Football Club
    0.5 miles
  • The Cheshire County Sports Club
    1.0 miles
  • Chester Boughton Hall Cricket Club
    1.0 miles
  • The Suburbs
    1.1 miles
See More Amenities

Stamp duty calculator

Enter the property price and tell us a little about your purchase to receive an estimated stamp duty cost.

£
I am buying
Estimated stamp duty

Let’s Talk

Whether you want to view this home or find a space just like it, our team have the keys to Chester’s most inspiring on-off market homes.

Book Viewing

Let's start your journey
Book your Viewing today

Book viewing

Similar Properties

More homes in Guilden Sutton that may be of interest.