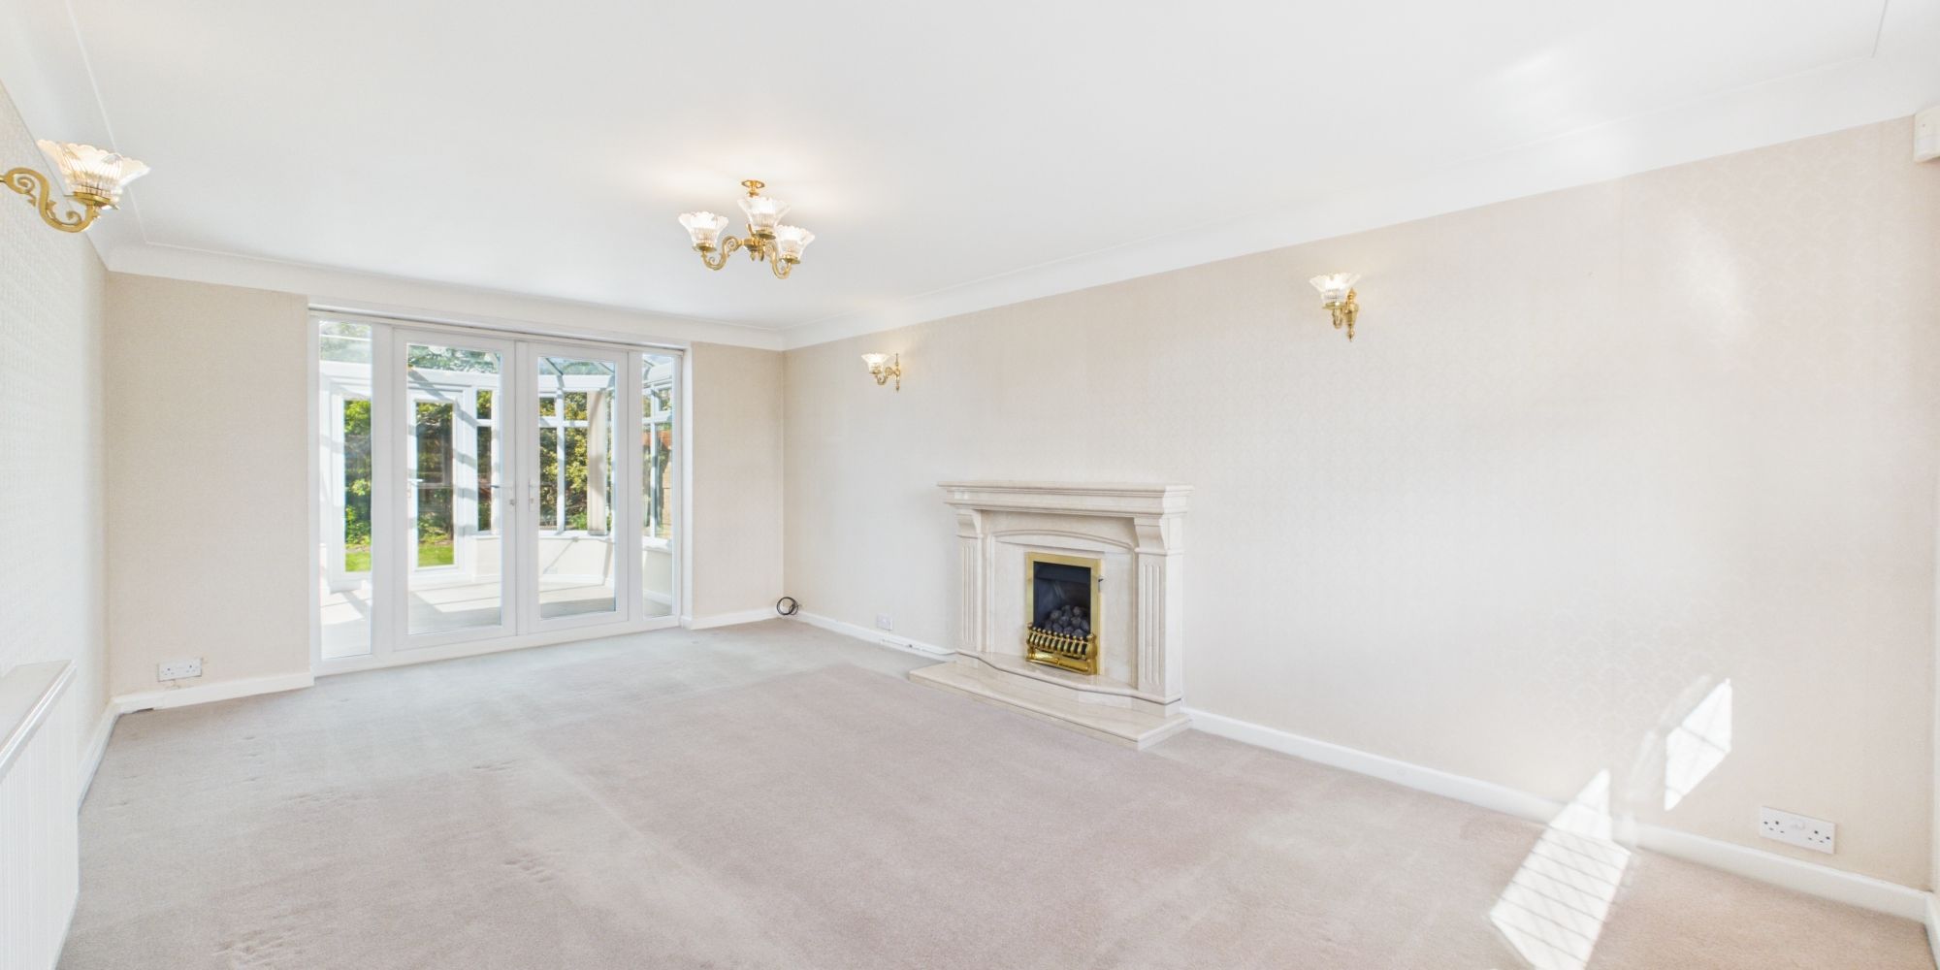
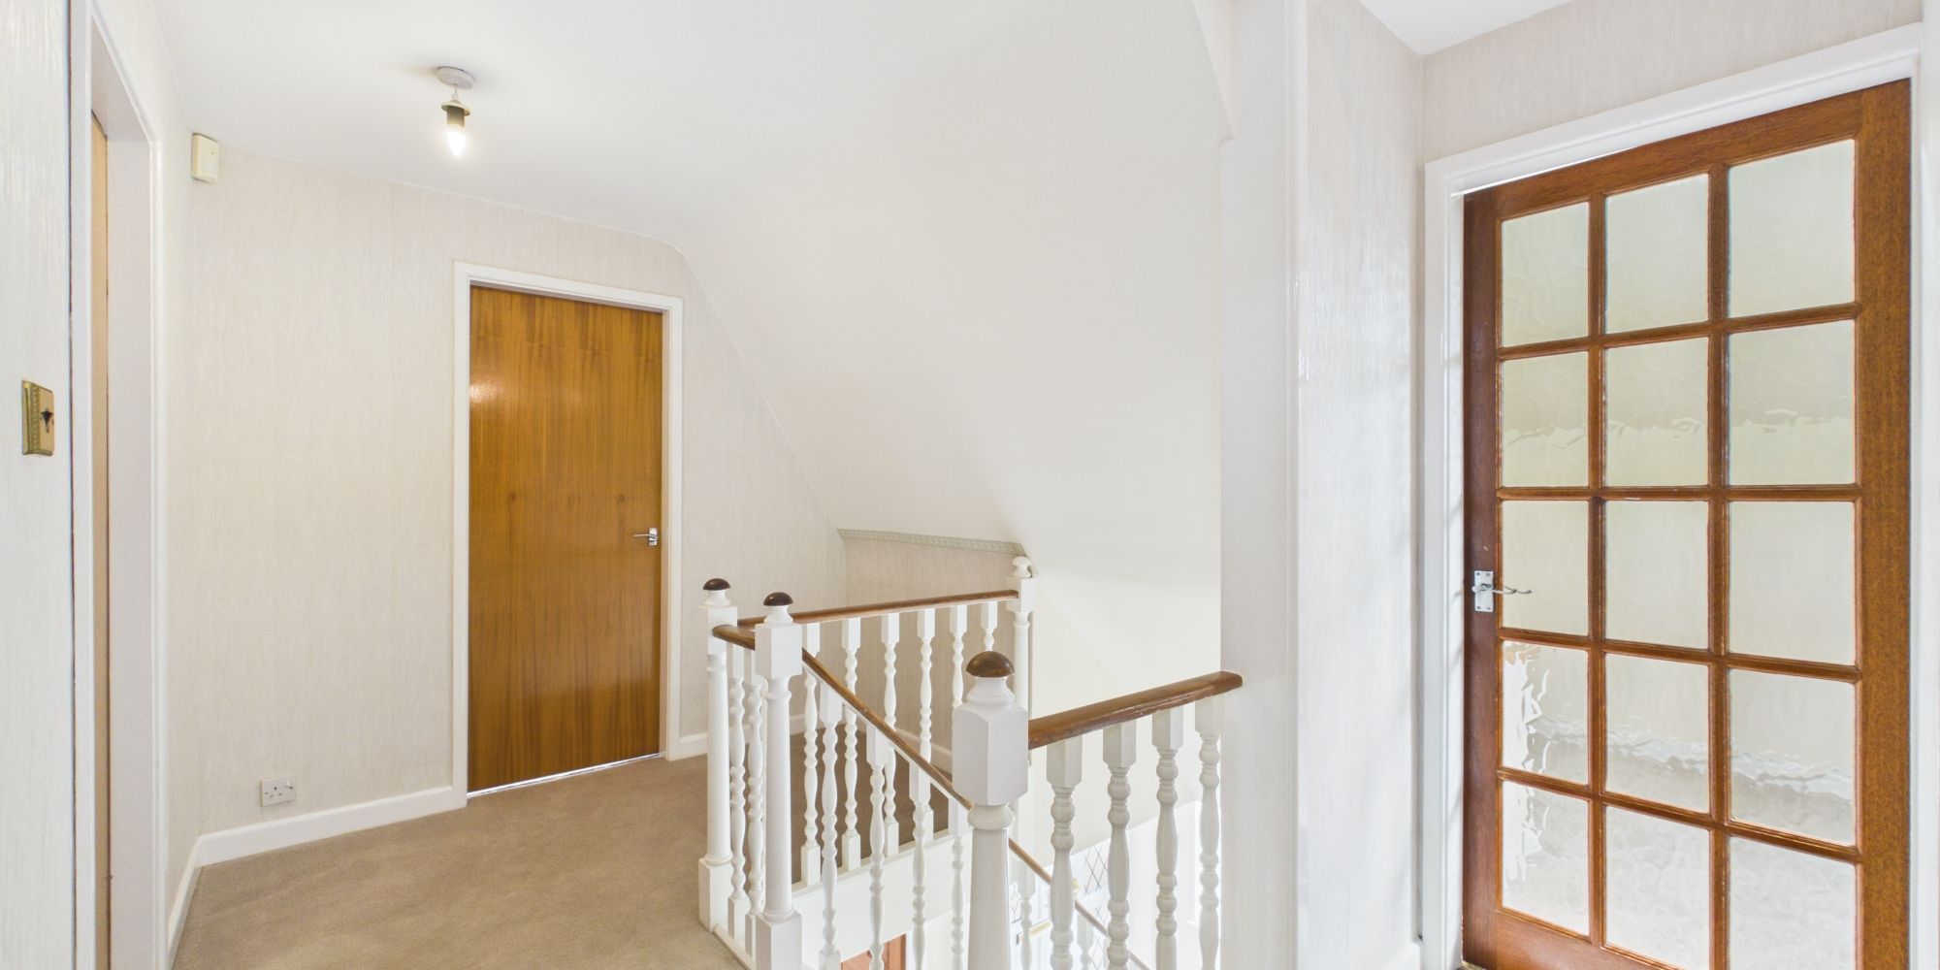
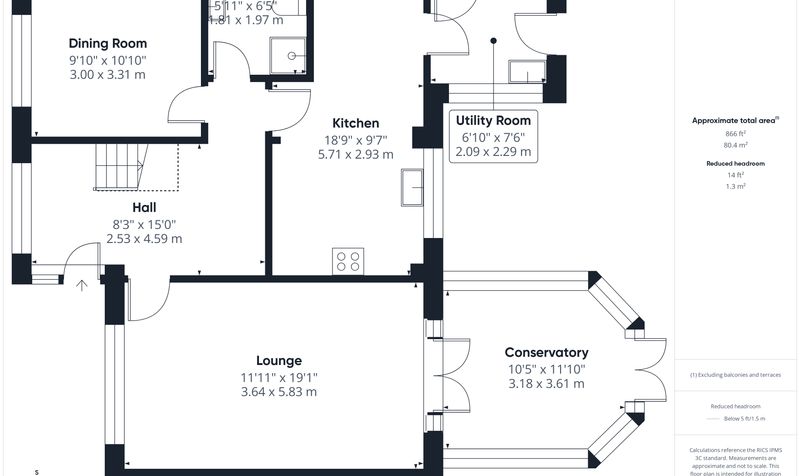
A welcoming central hallway creates an immediate sense of space and flow throughout the ground floor, with stairs rising to the first floor and access to the principal reception rooms. A superbly proportioned main reception room enjoying excellent natural light and generous space for a variety of seating arrangements. Positioned to the rear of the property with direct access into the conservatory, the lounge provides an ideal setting for both relaxed family living and entertaining guests.
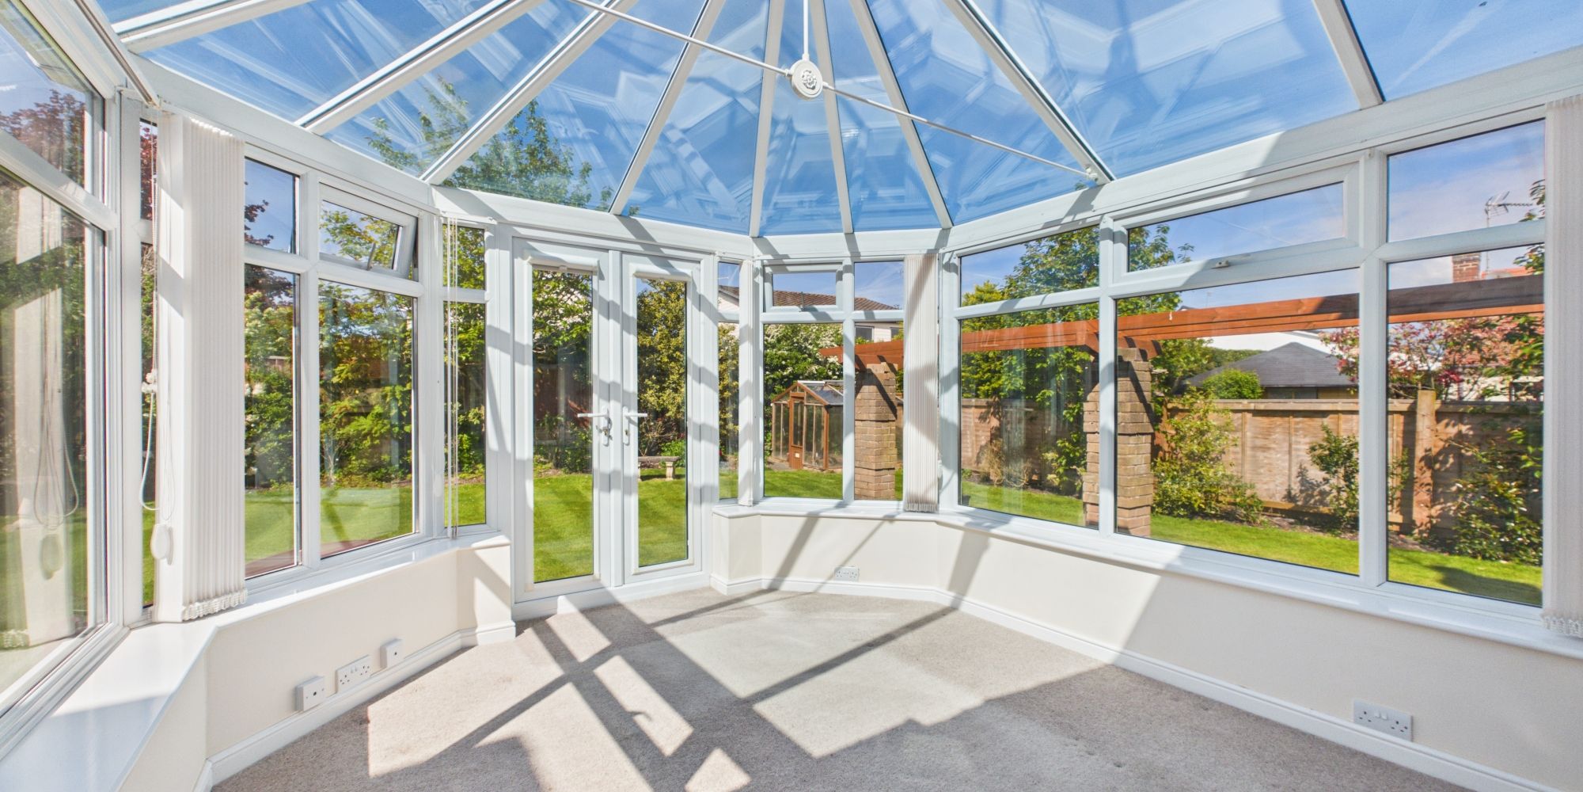
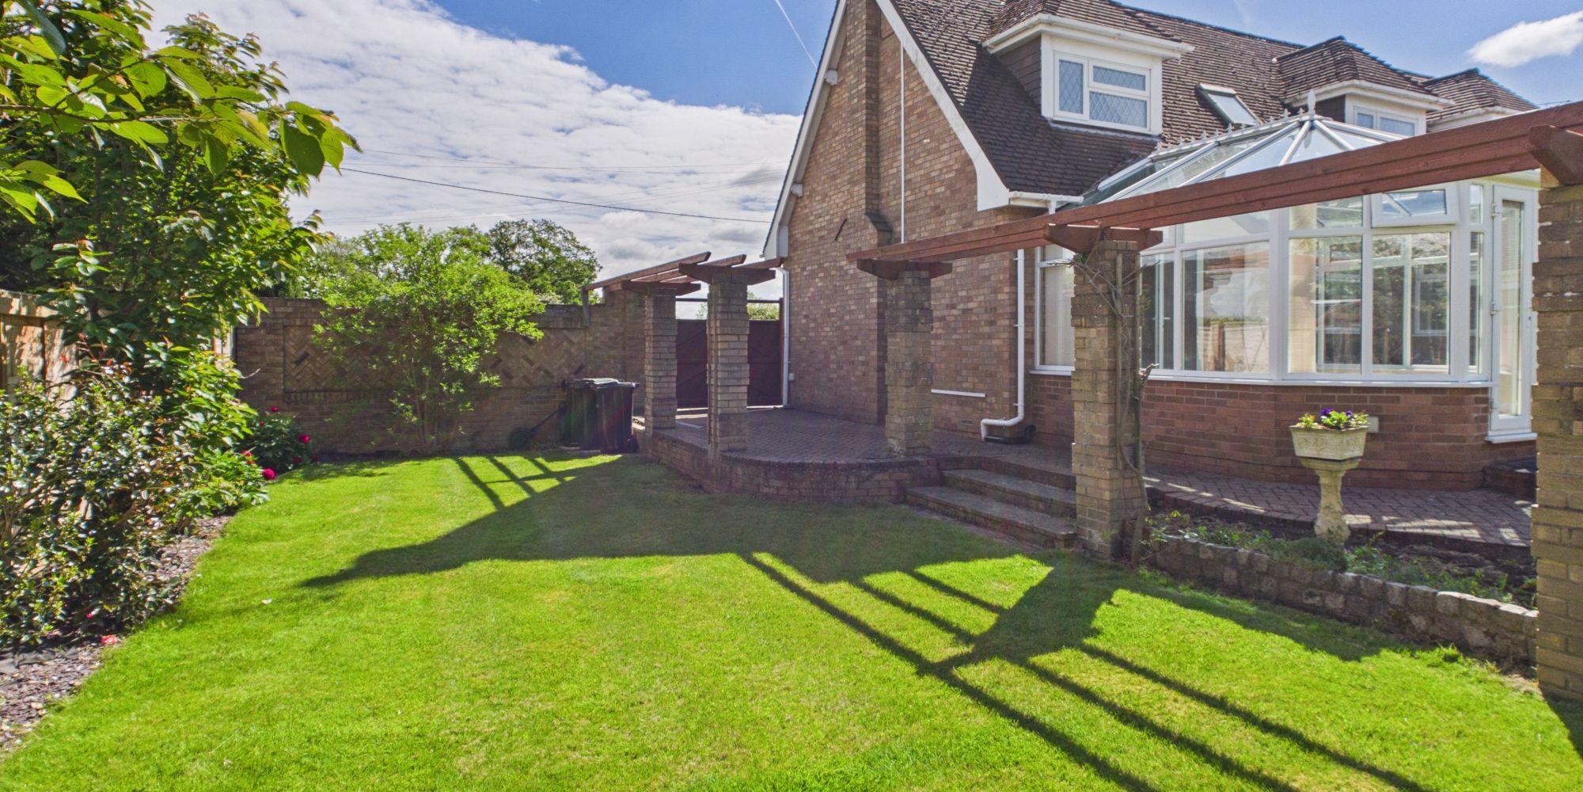
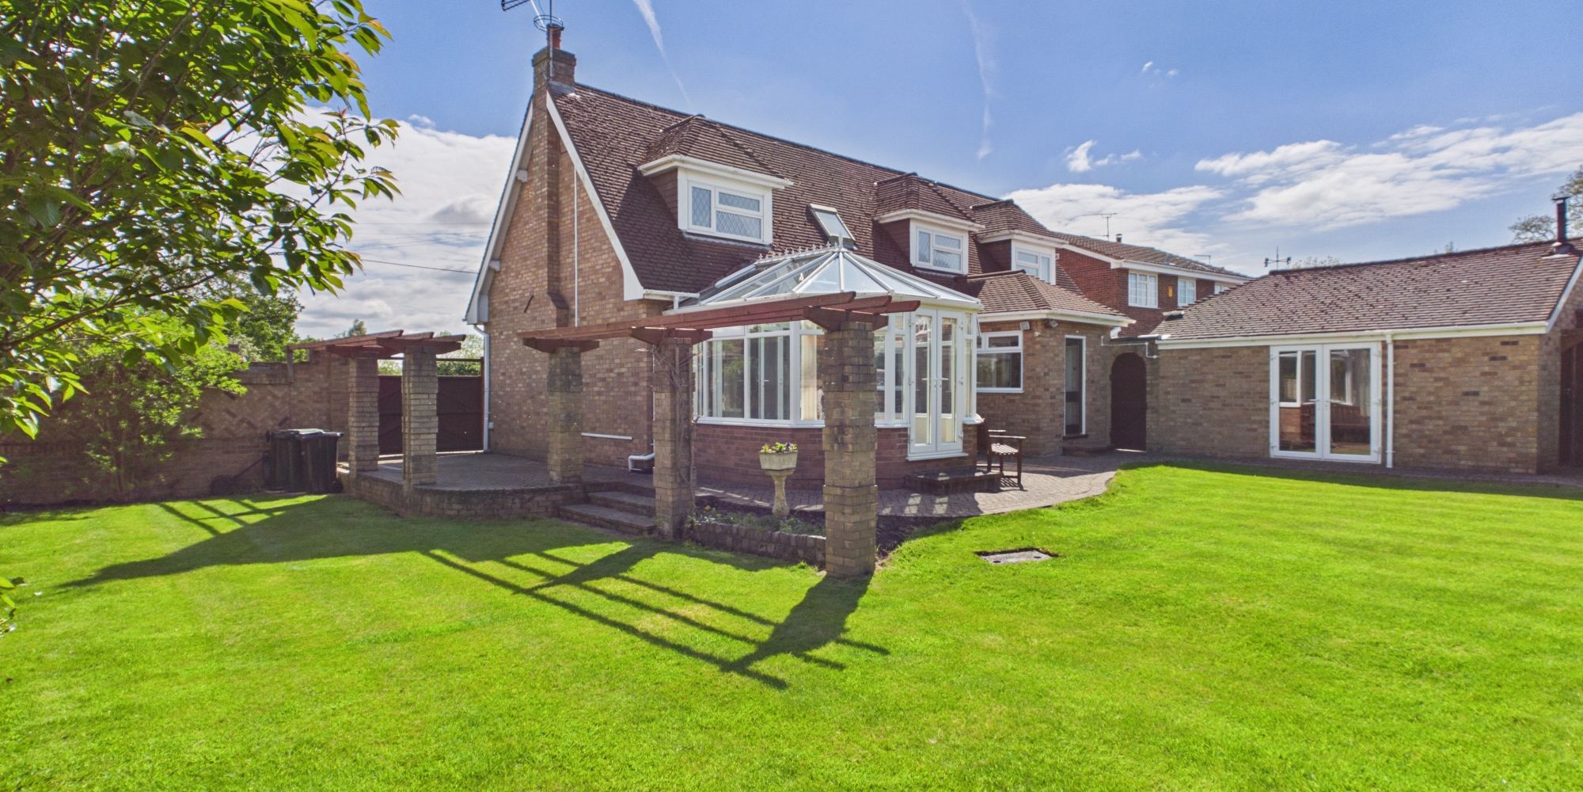
Overlooking the garden, the conservatory offers a bright and versatile additional living space perfect for use as a garden room, playroom or informal dining area. Double doors create a seamless connection between indoor and outdoor living.
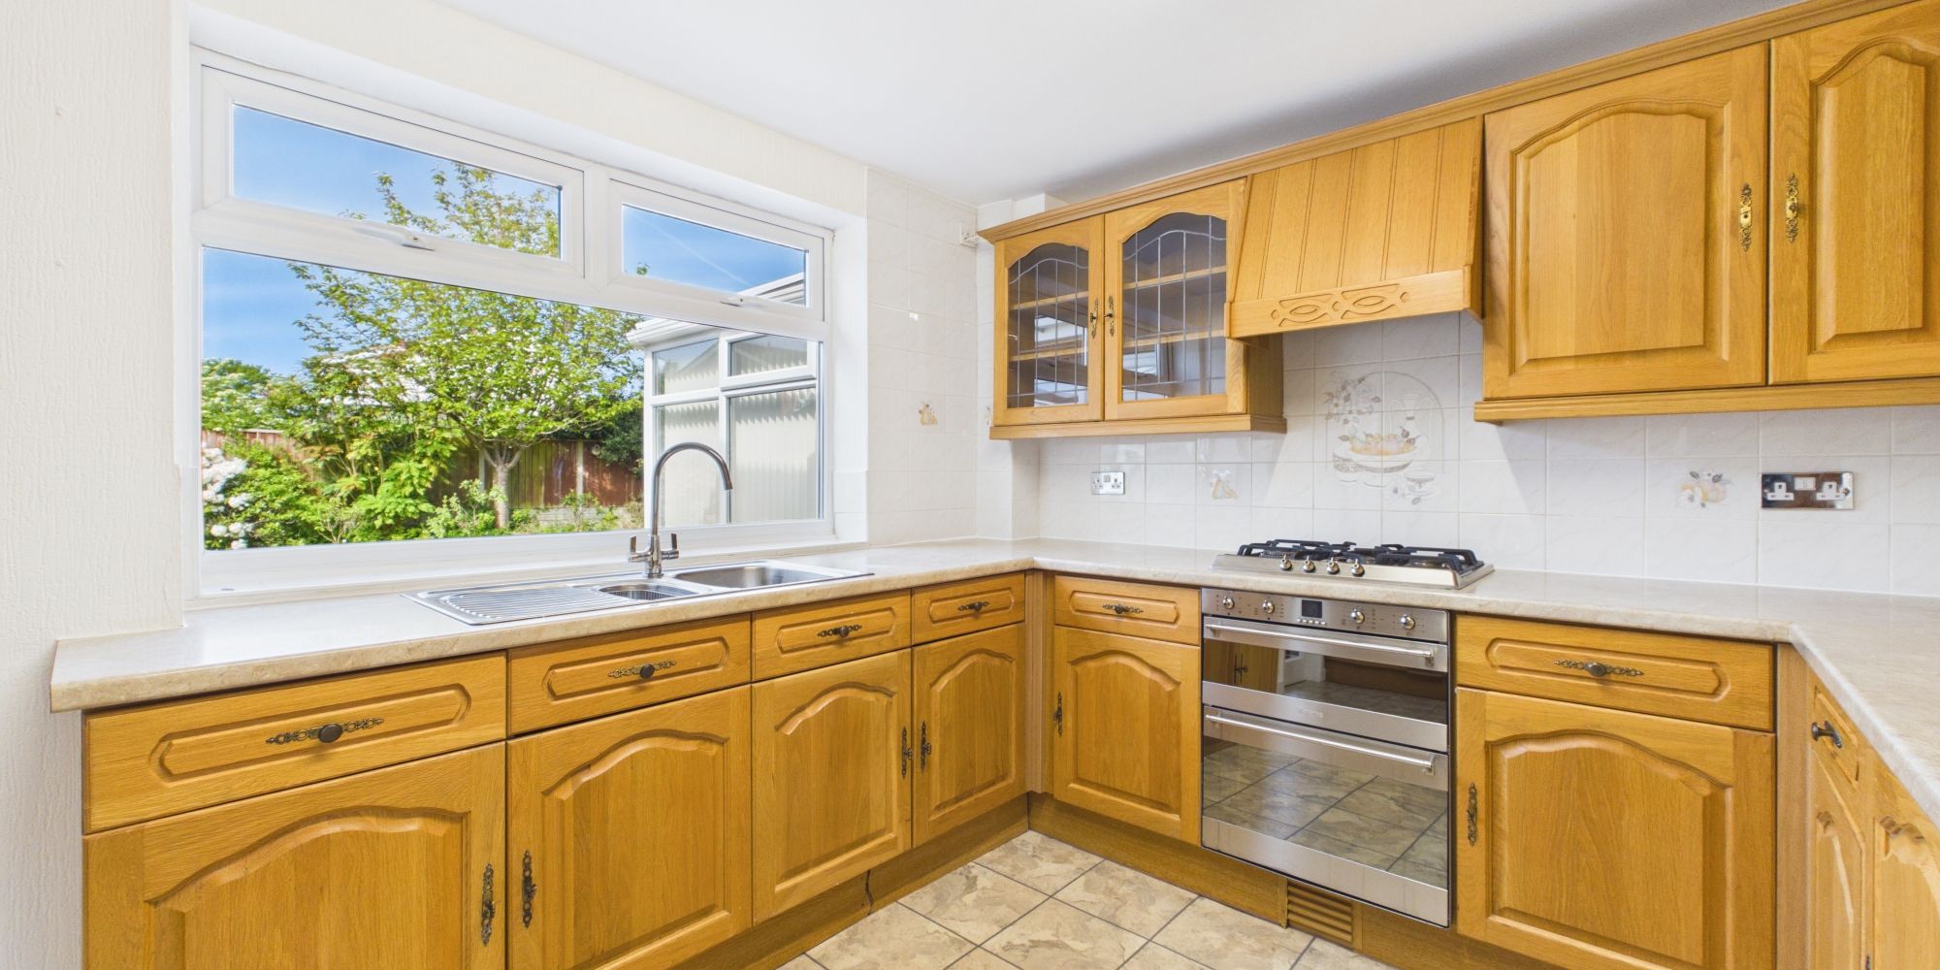
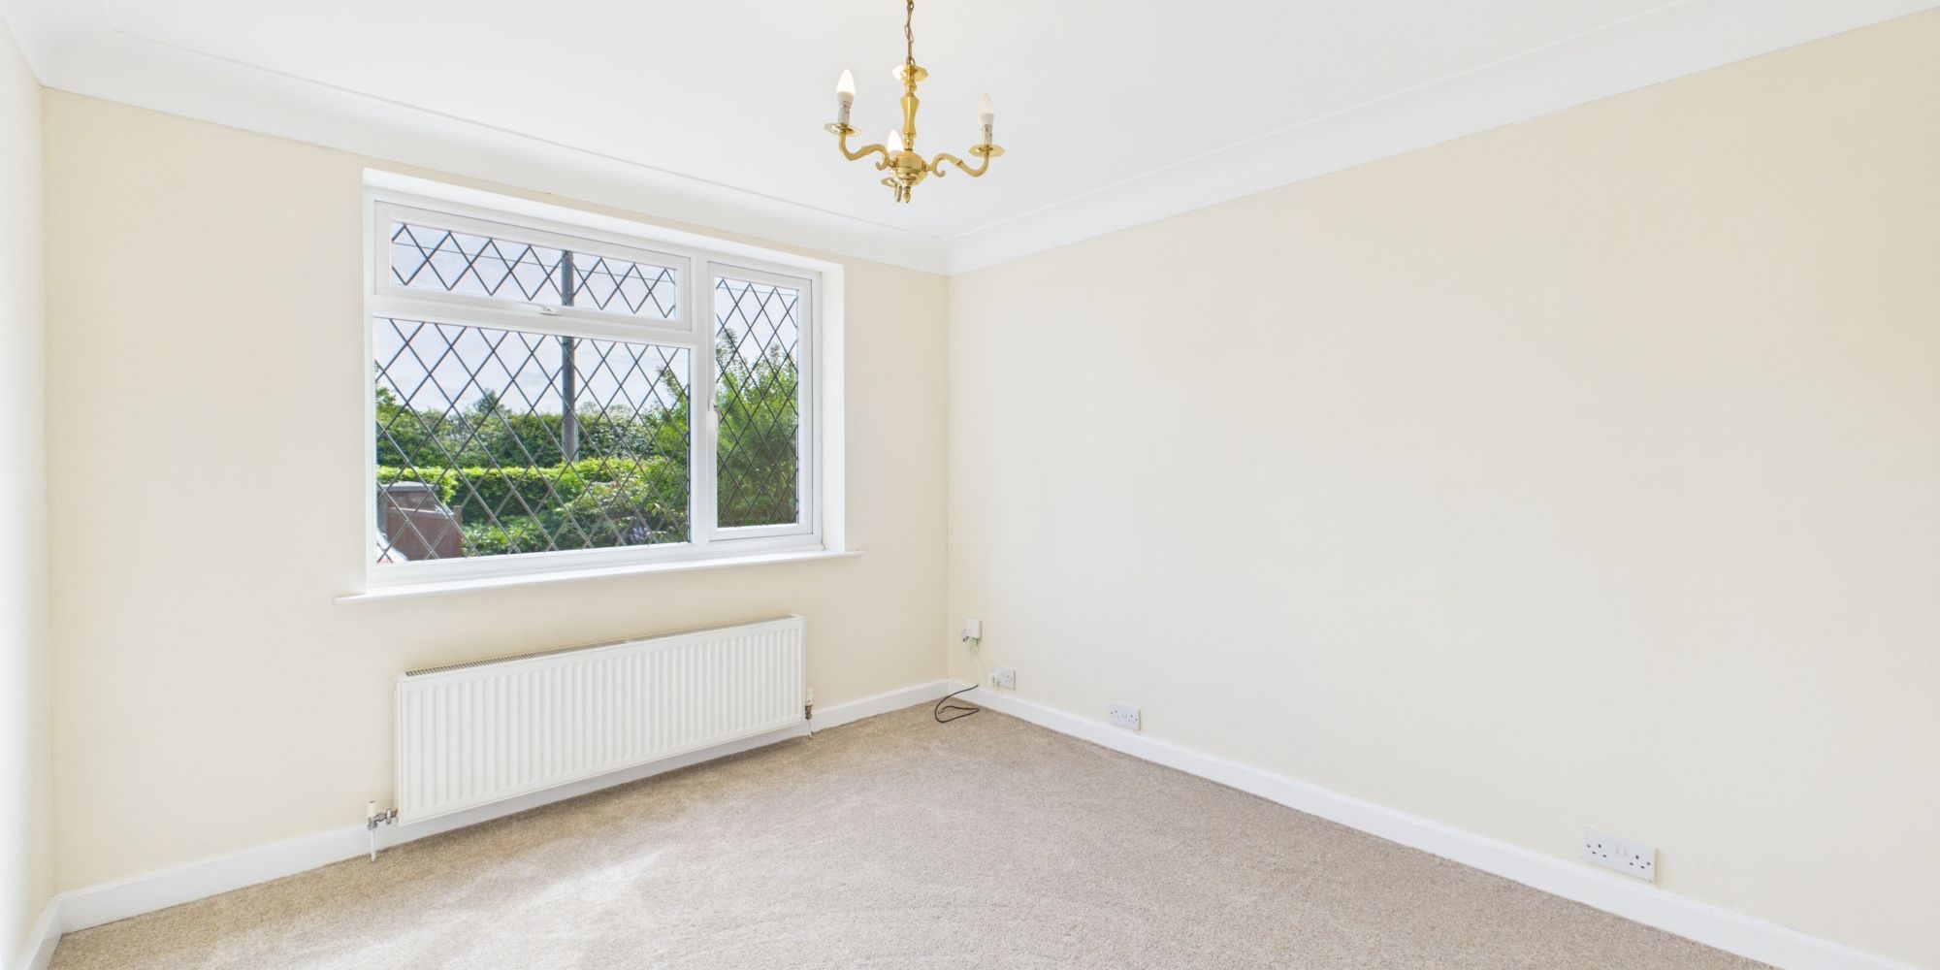
The spacious kitchen forms the heart of the home, offering an extensive range of worktop and storage space together with ample room for day-to-day family living. The layout provides excellent practicality while maintaining an open and sociable feel Located adjacent to the kitchen, the dining room is ideal for formal dining occasions while also lending itself to use as a snug or a home office.
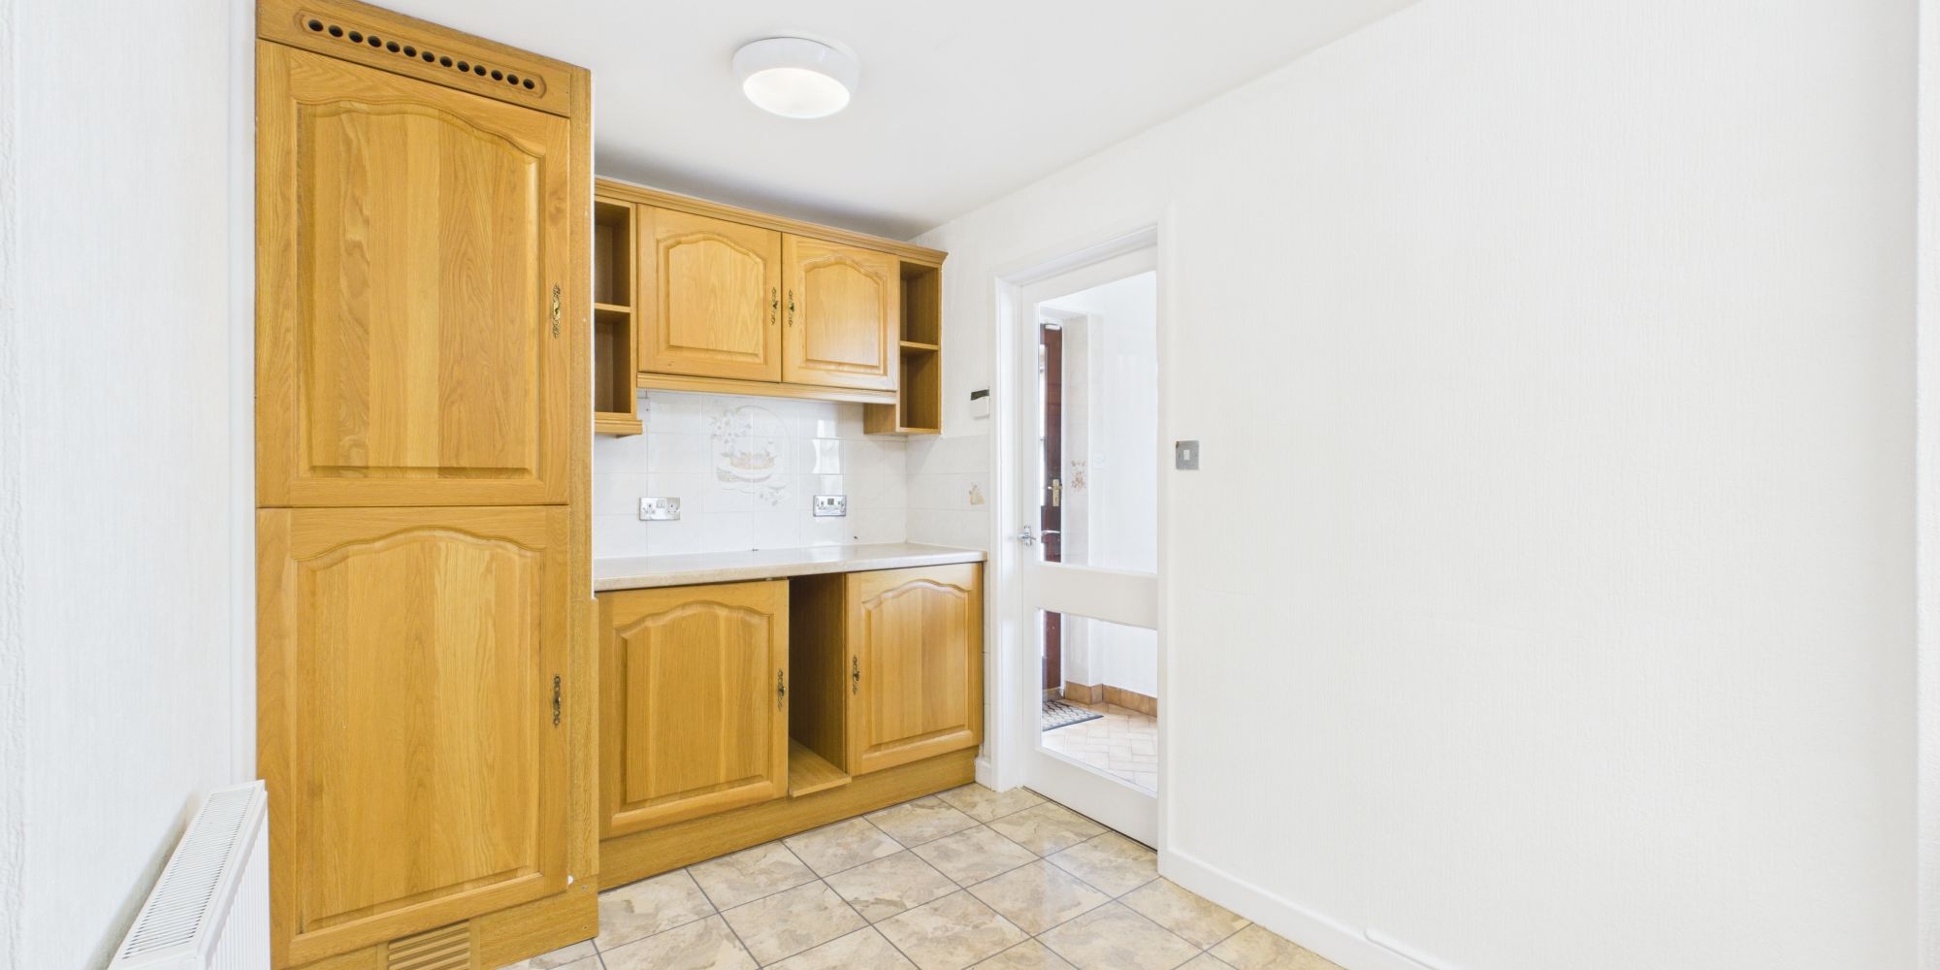
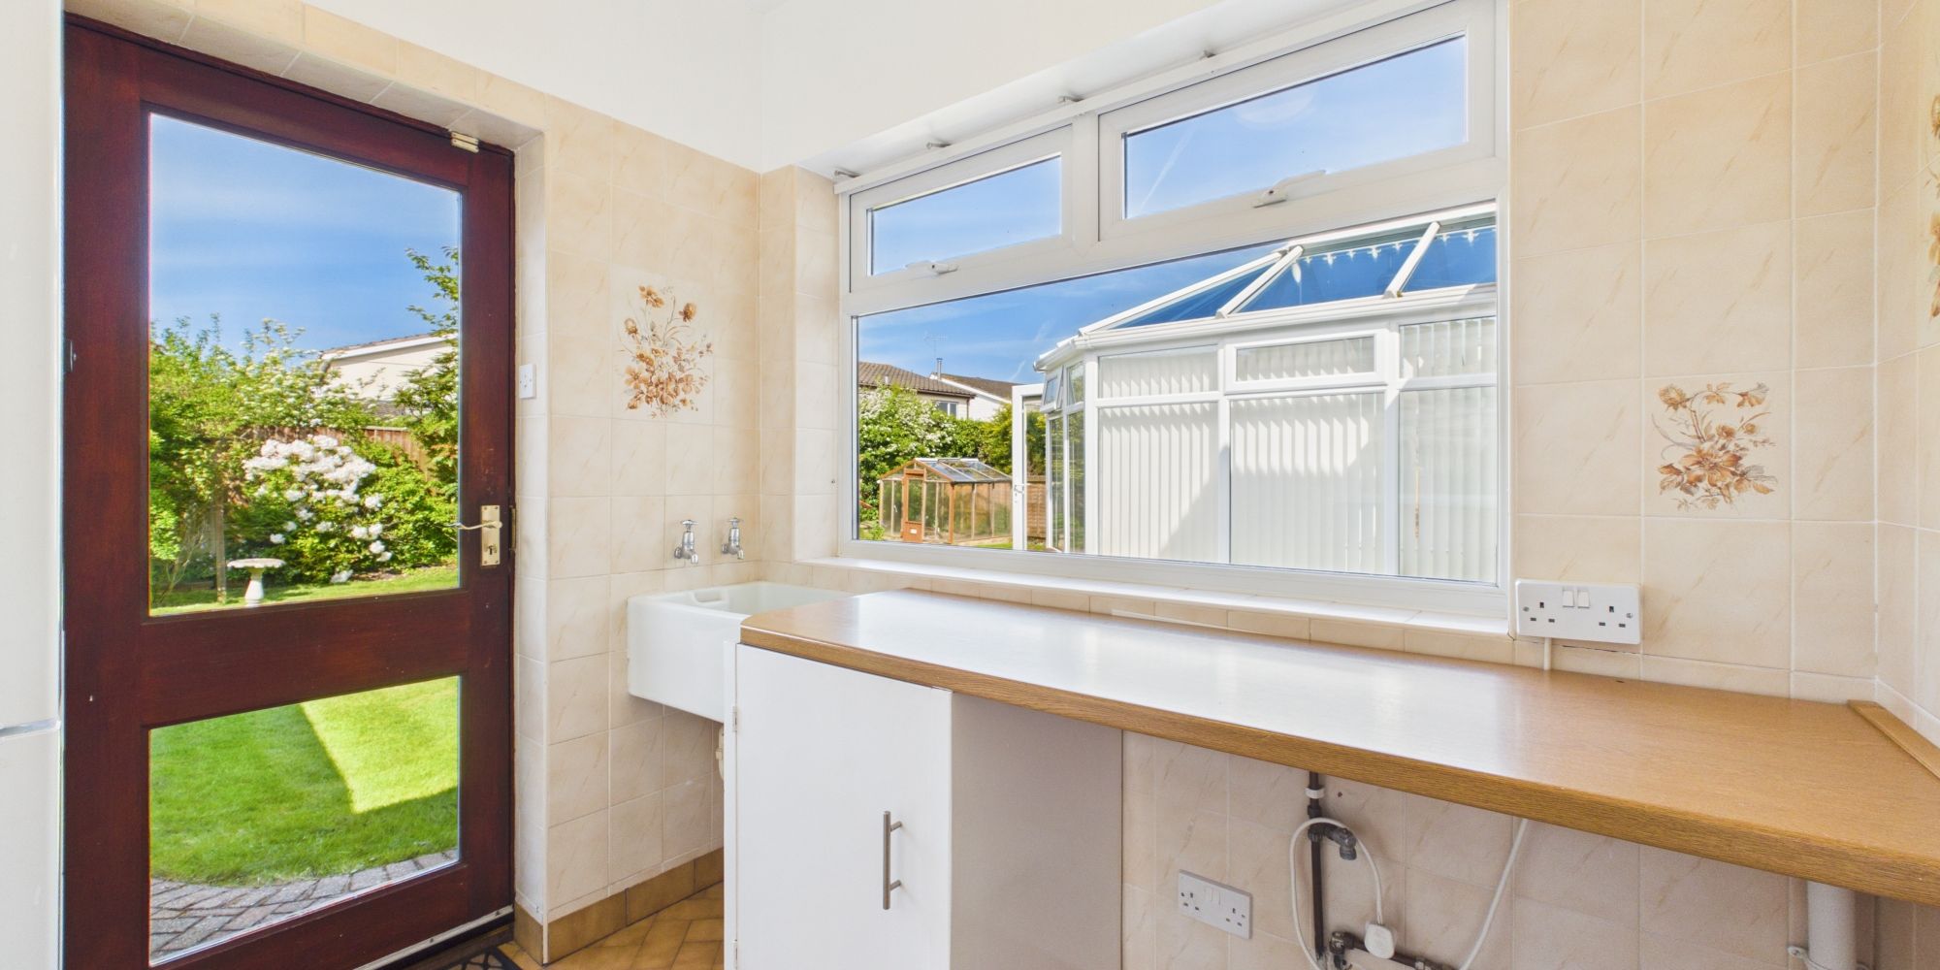
A highly useful separate utility room offering additional appliance space, further storage and external access, helping to keep the main kitchen area streamlined and functional.
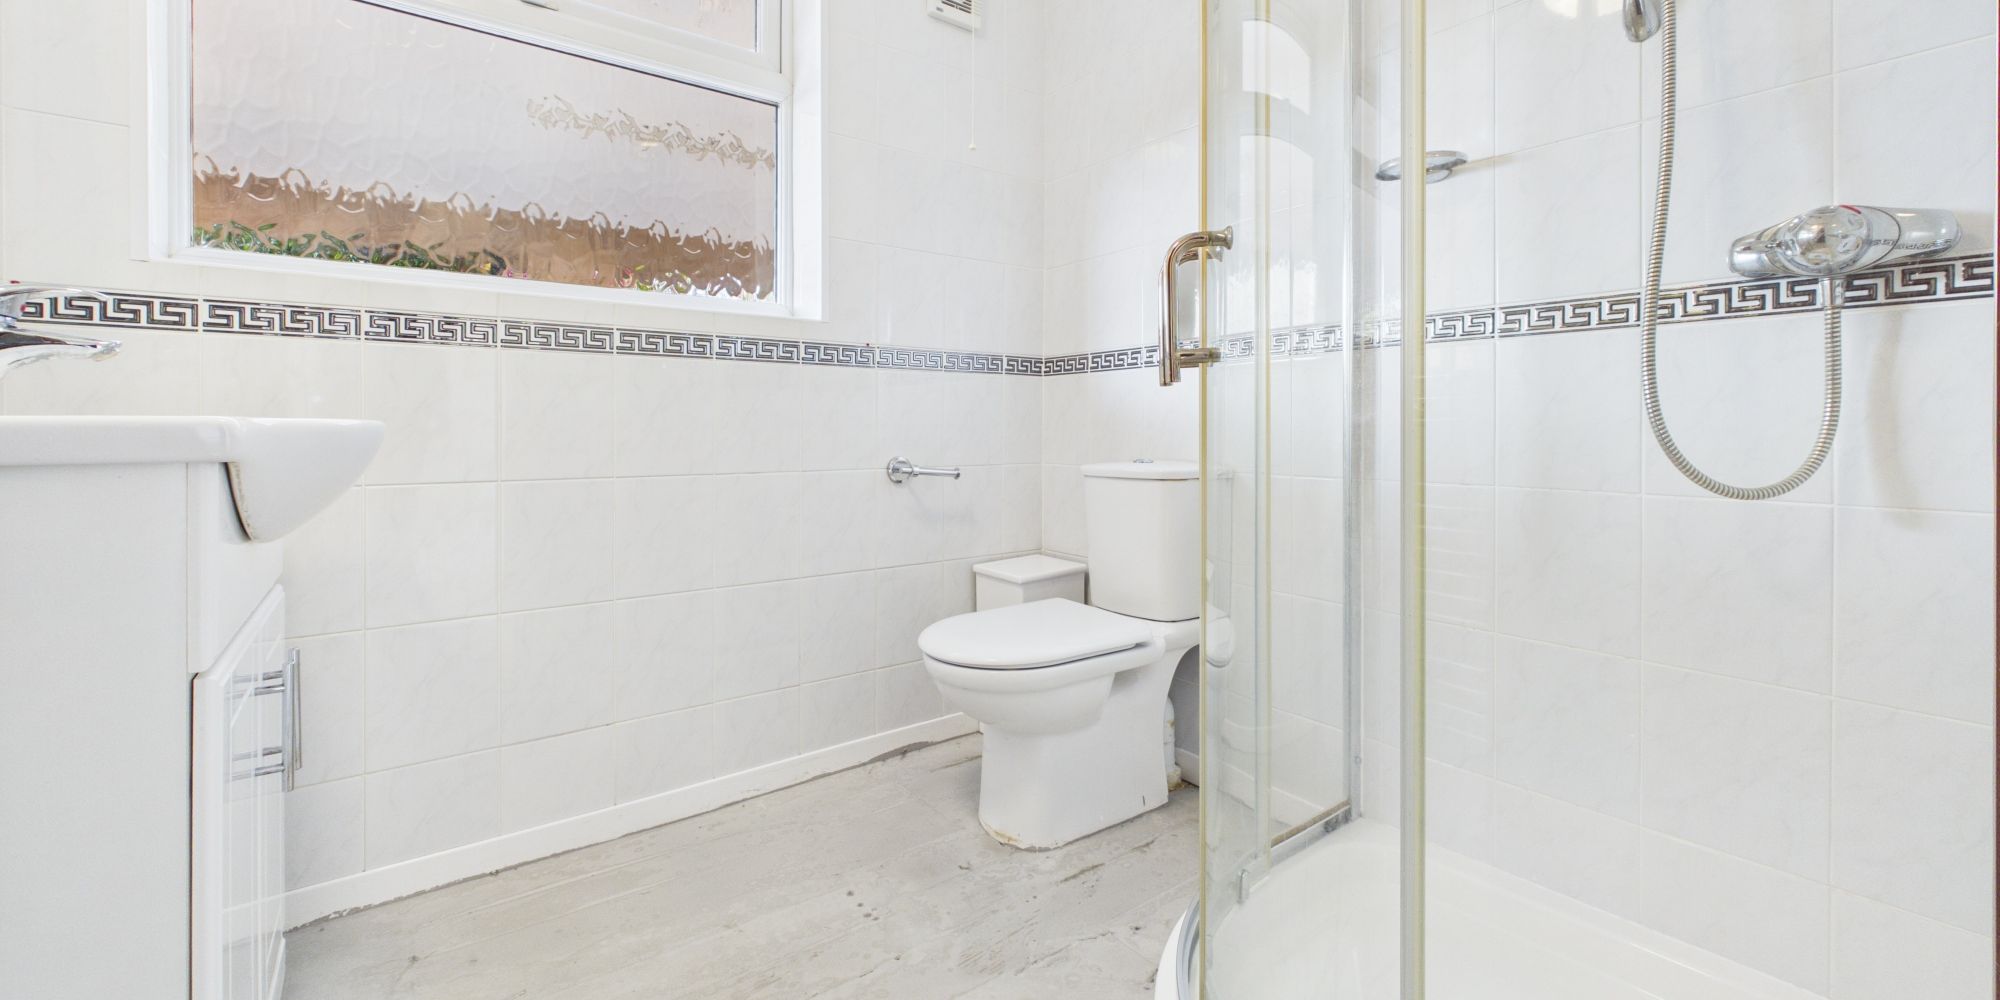
Conveniently situated on the ground floor, the shower room is fitted with a shower enclosure, wash hand basin and WC, providing excellent practicality for busy households and visiting guests.
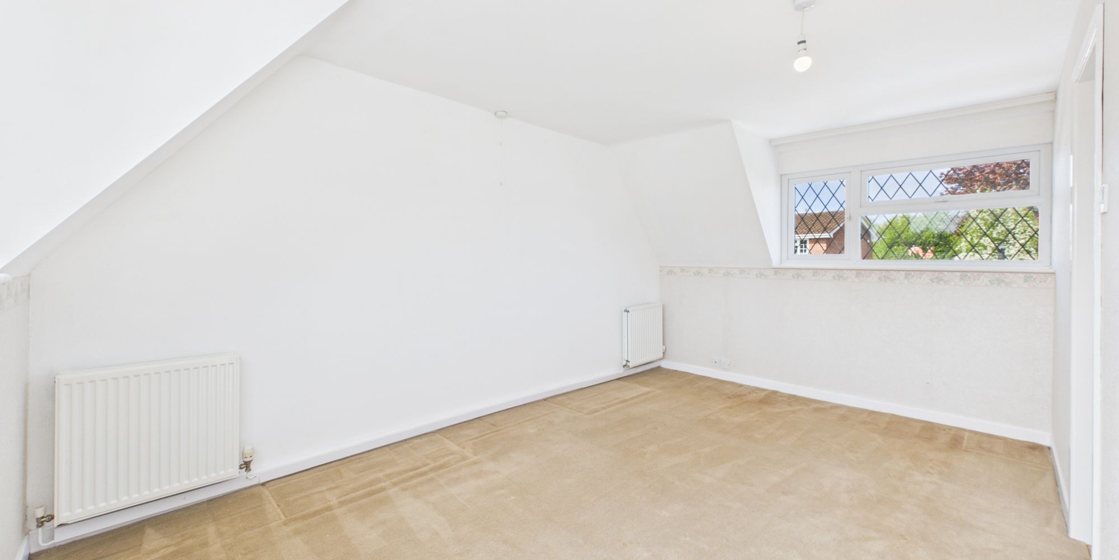
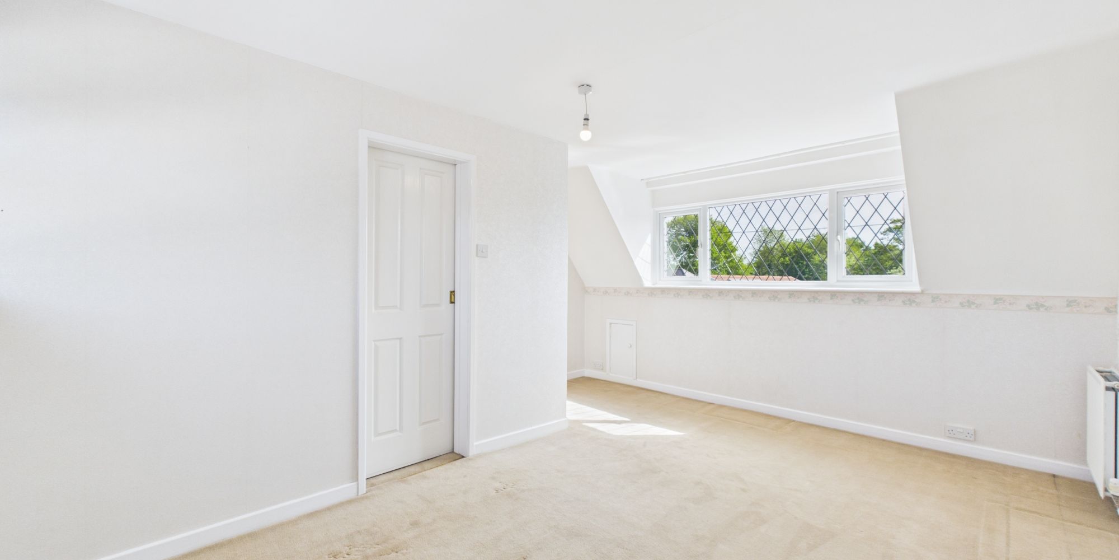
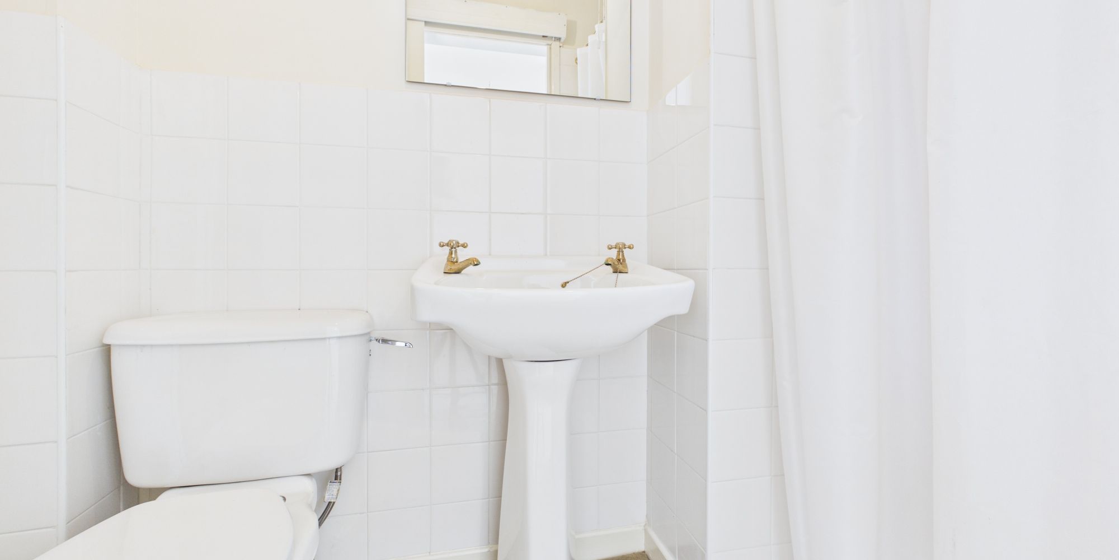
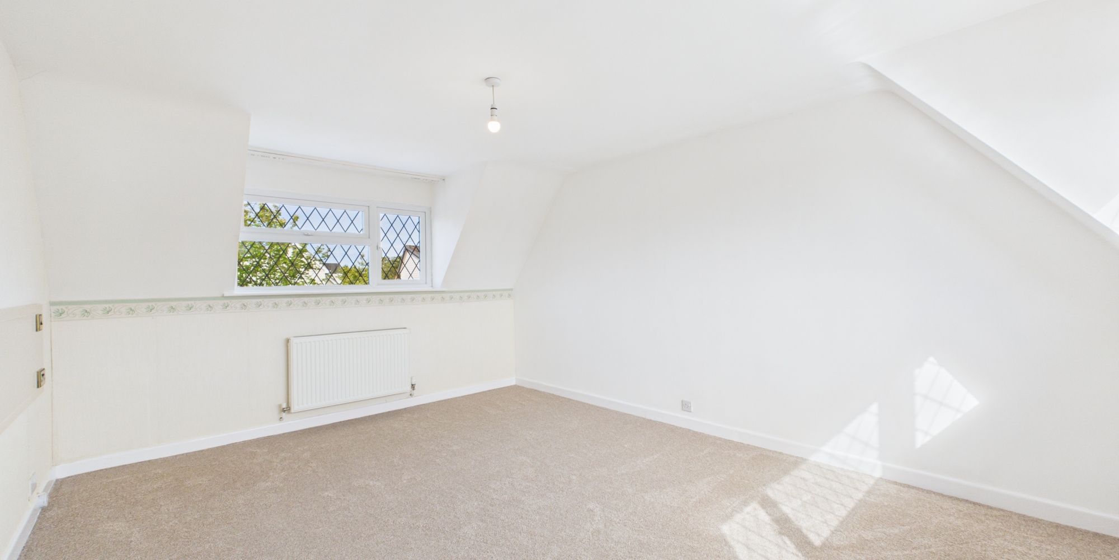
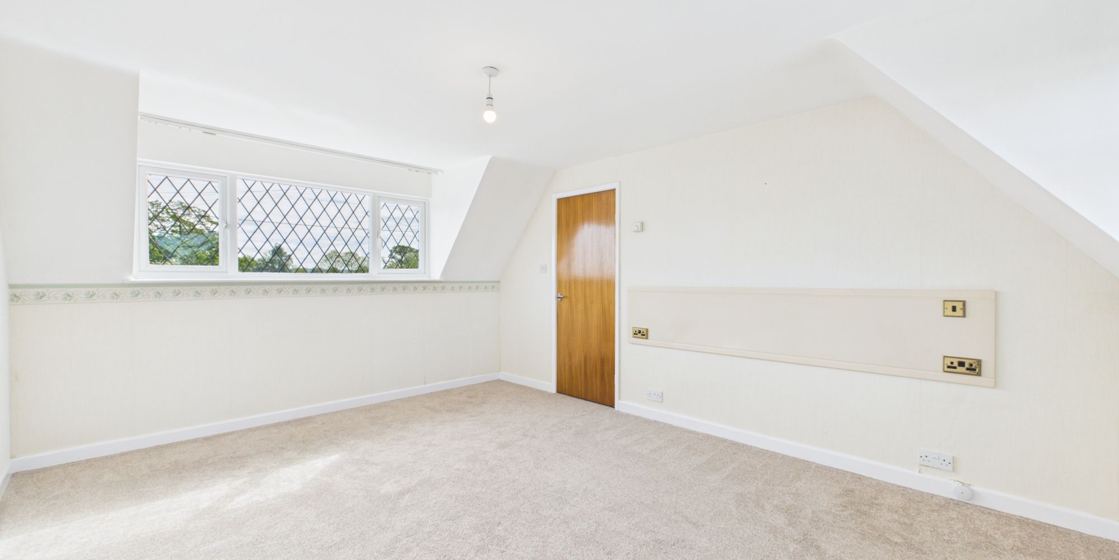
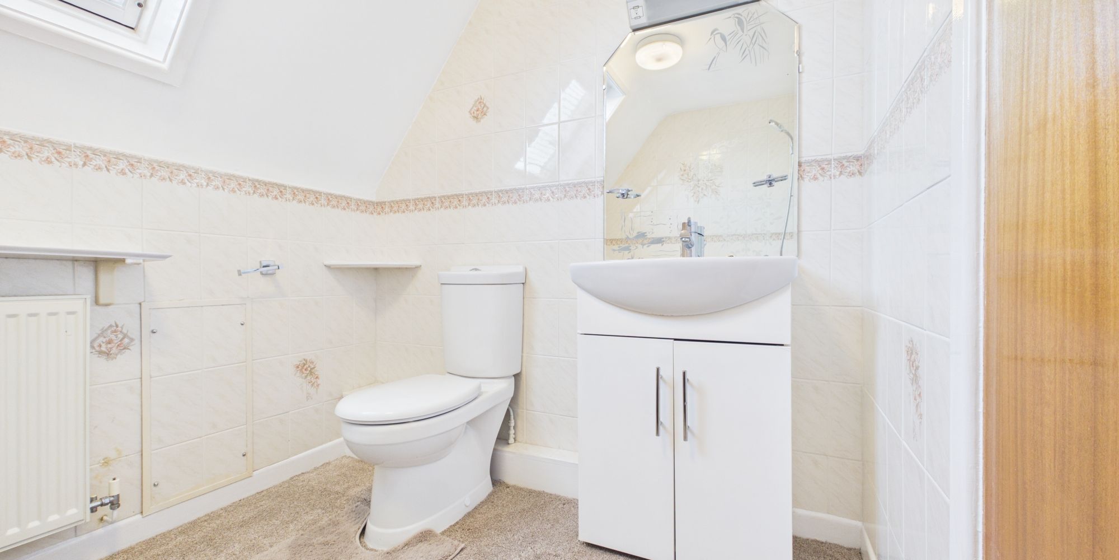
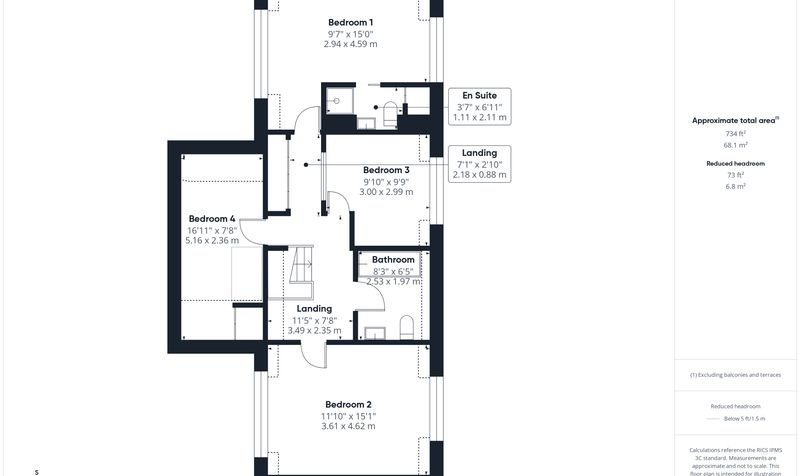
Moving upstairs, a generous principal bedroom positioned to enjoy privacy and excellent proportions, with ample space for wardrobes and additional bedroom furniture. Serving the principal bedroom, the en suite comprises a shower enclosure, wash hand basin and WC, creating a comfortable and convenient private space.
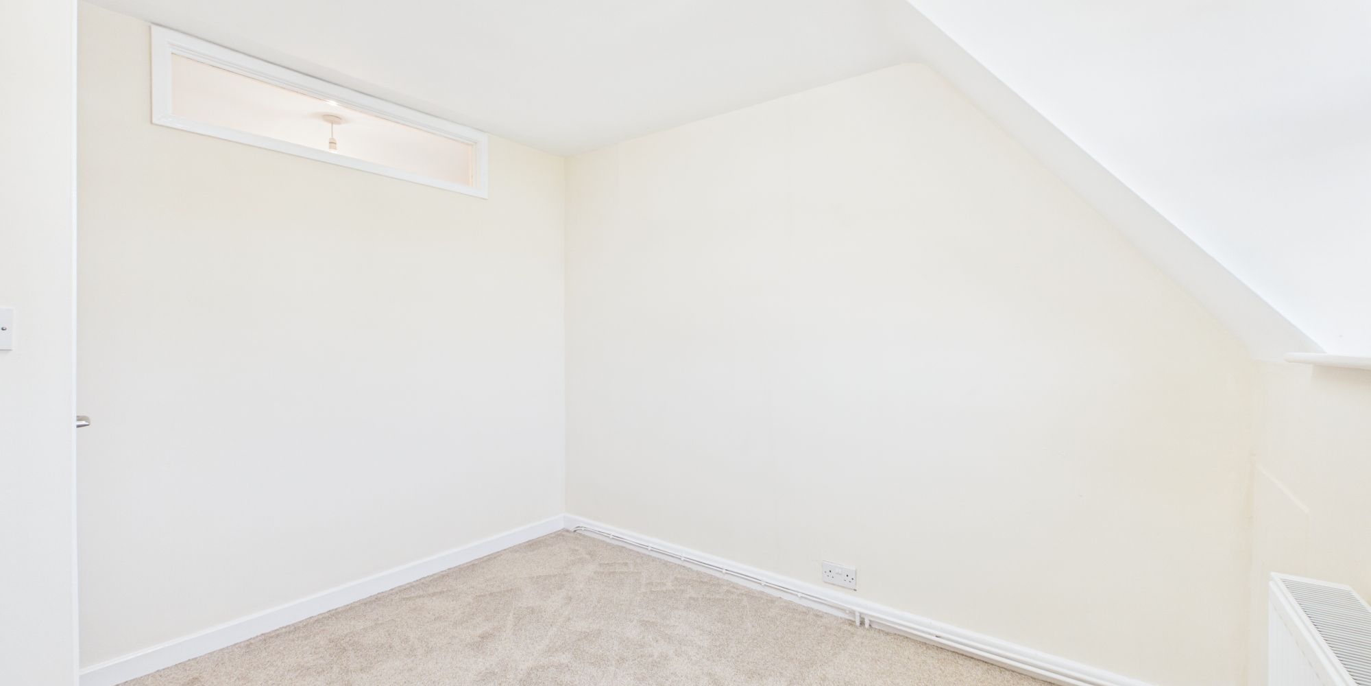
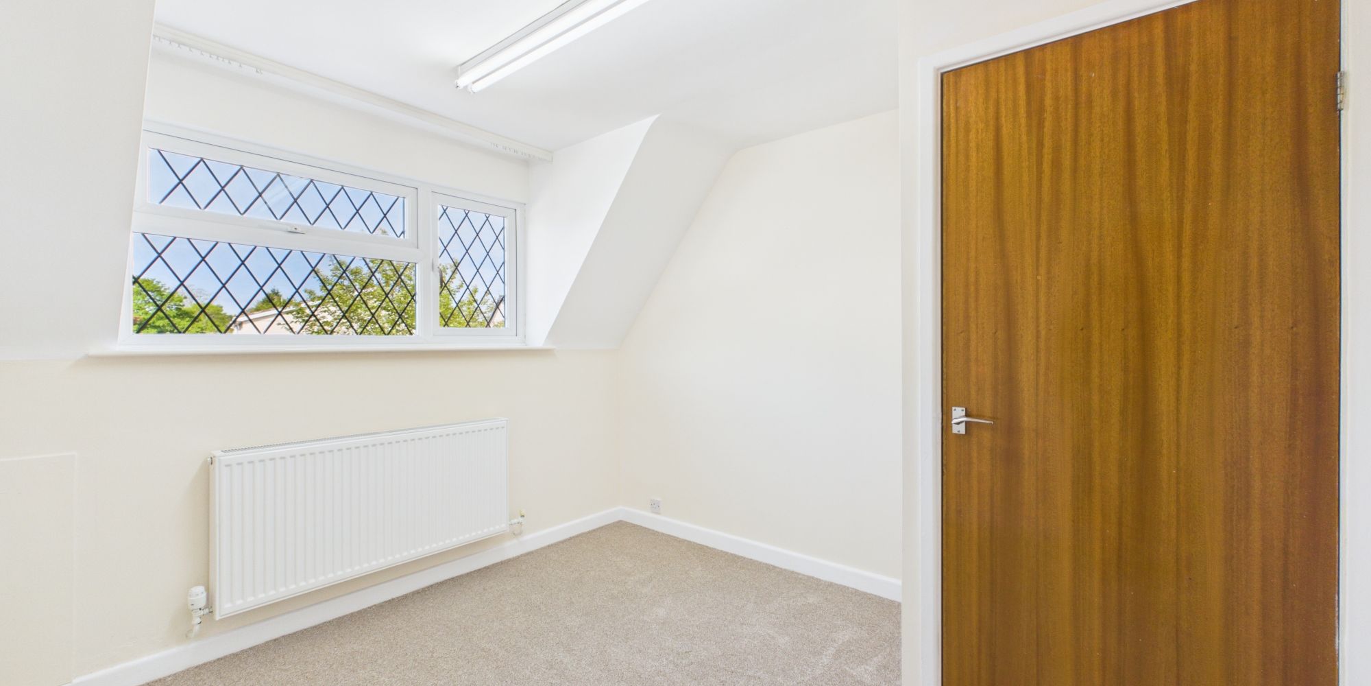
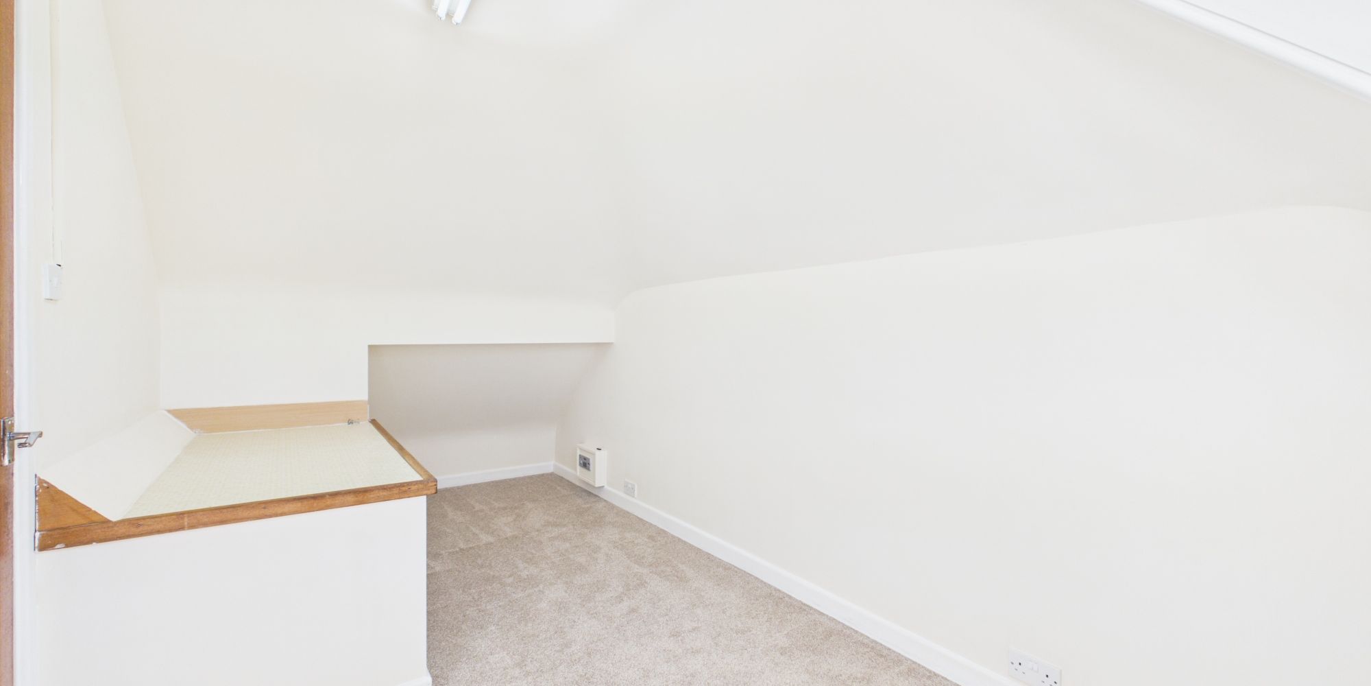
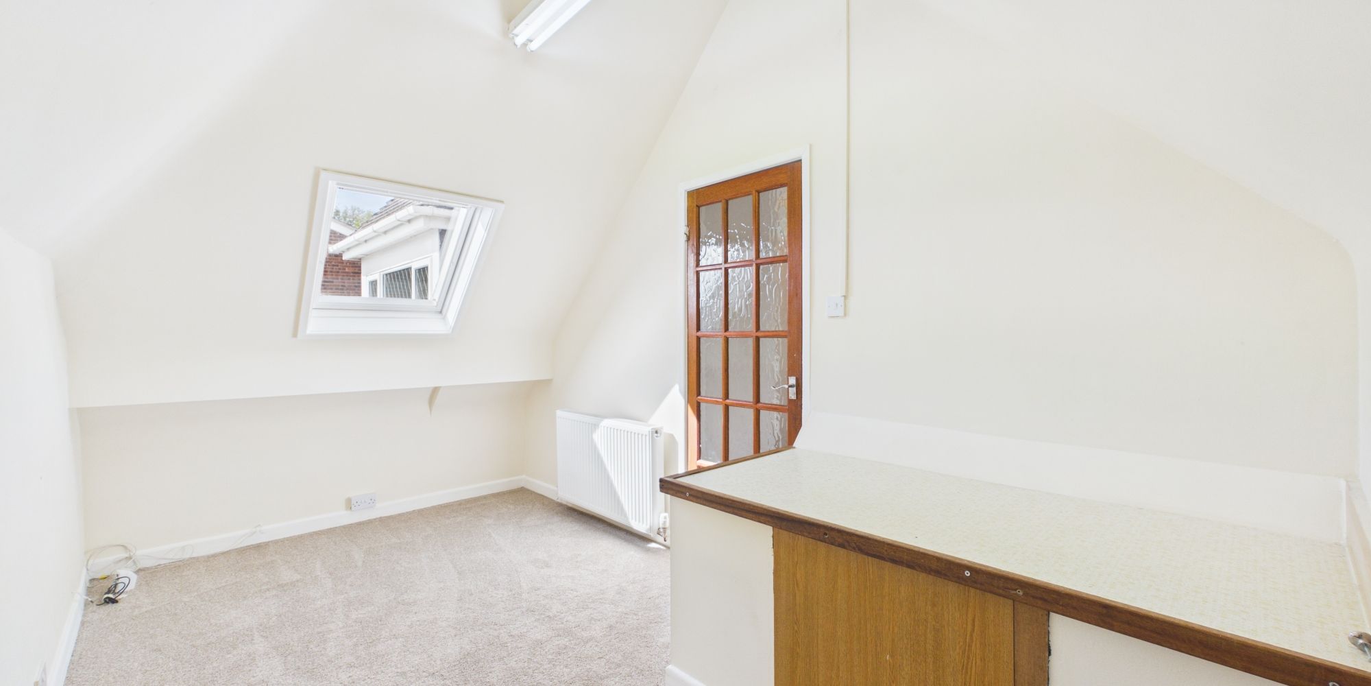
A spacious double bedroom offering excellent flexibility, ideal for older children, guests or even a home working setup alongside bedroom furnishings. A well-balanced bedroom overlooking the rear aspect, offering comfortable accommodation with space for wardrobes and additional storage.
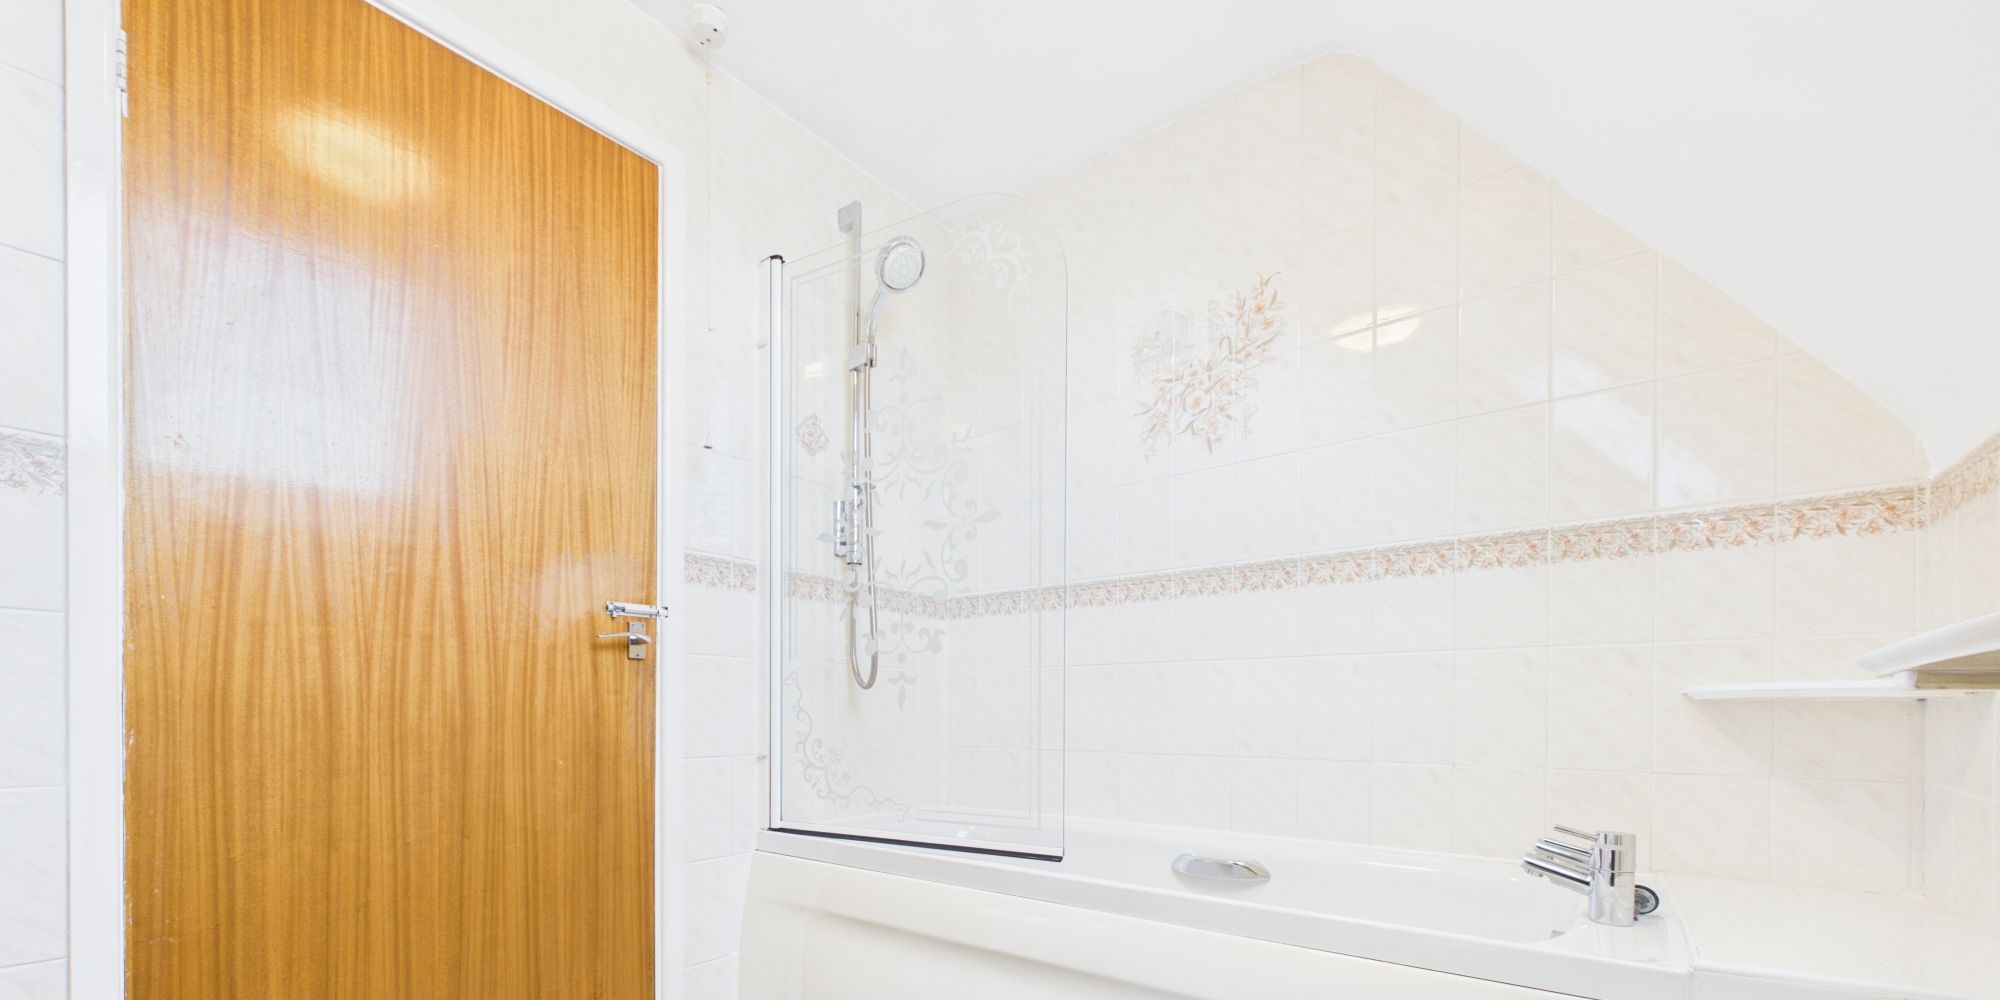
Another substantial bedroom with particularly generous proportions, ideal as a guest suite, teenager’s room or second principal bedroom. The family bathroom is centrally positioned and fitted with a bath, wash hand basin and WC, serving the remaining bedrooms.
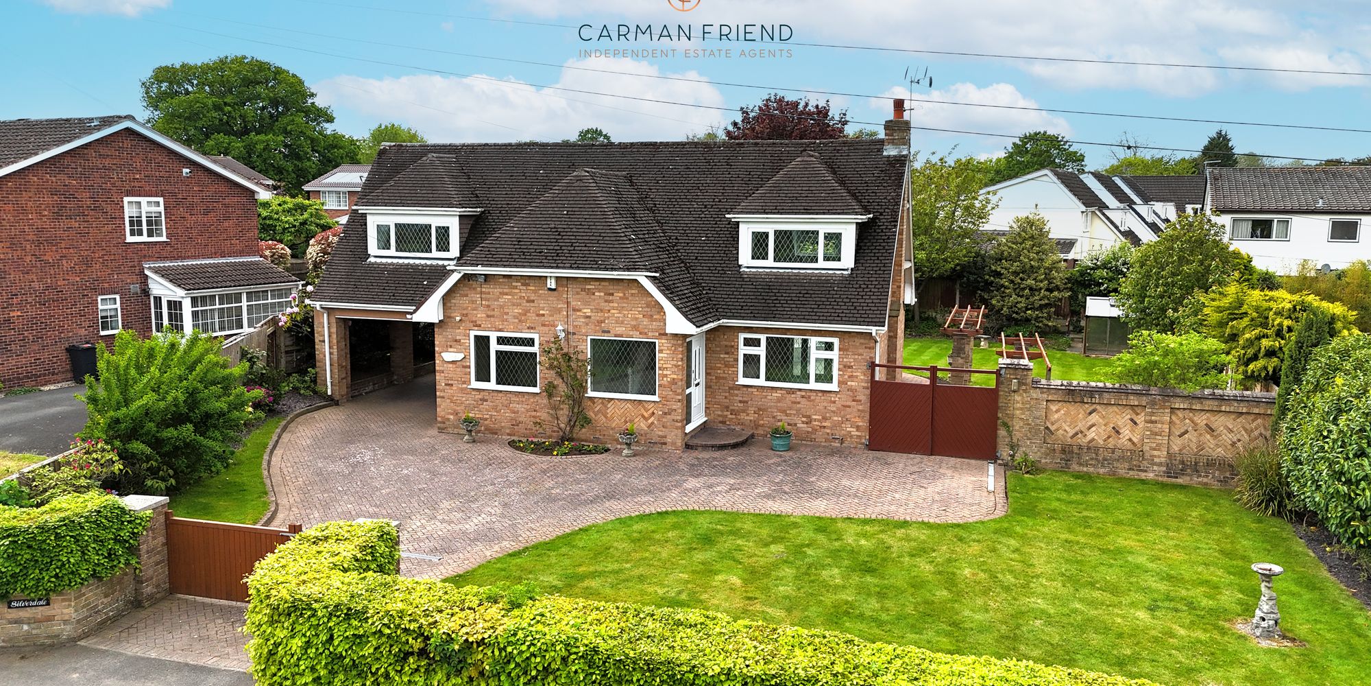
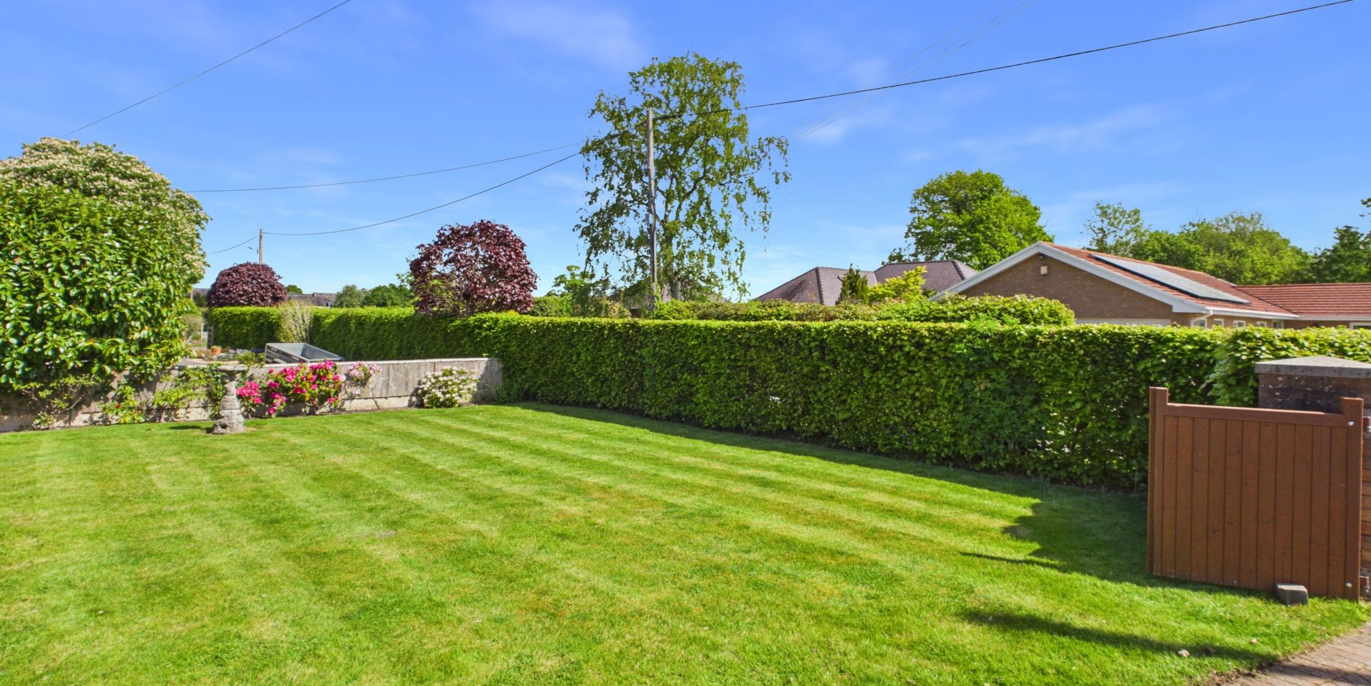
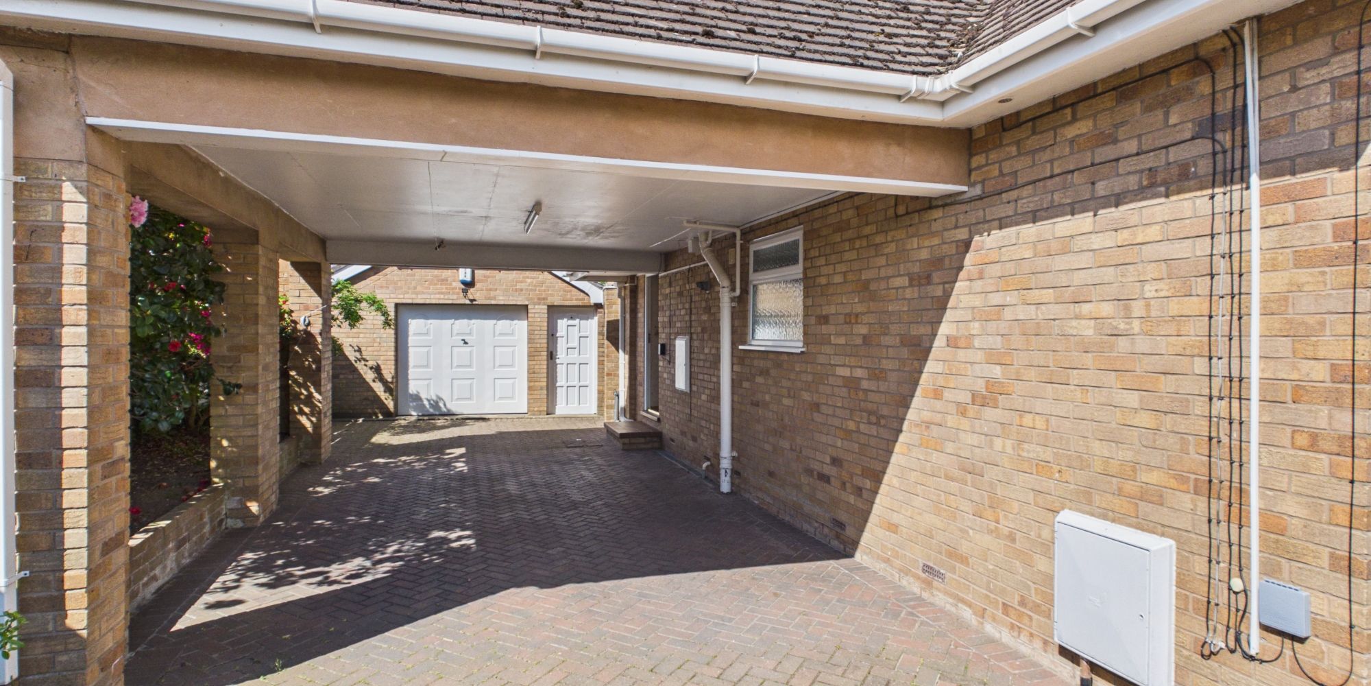
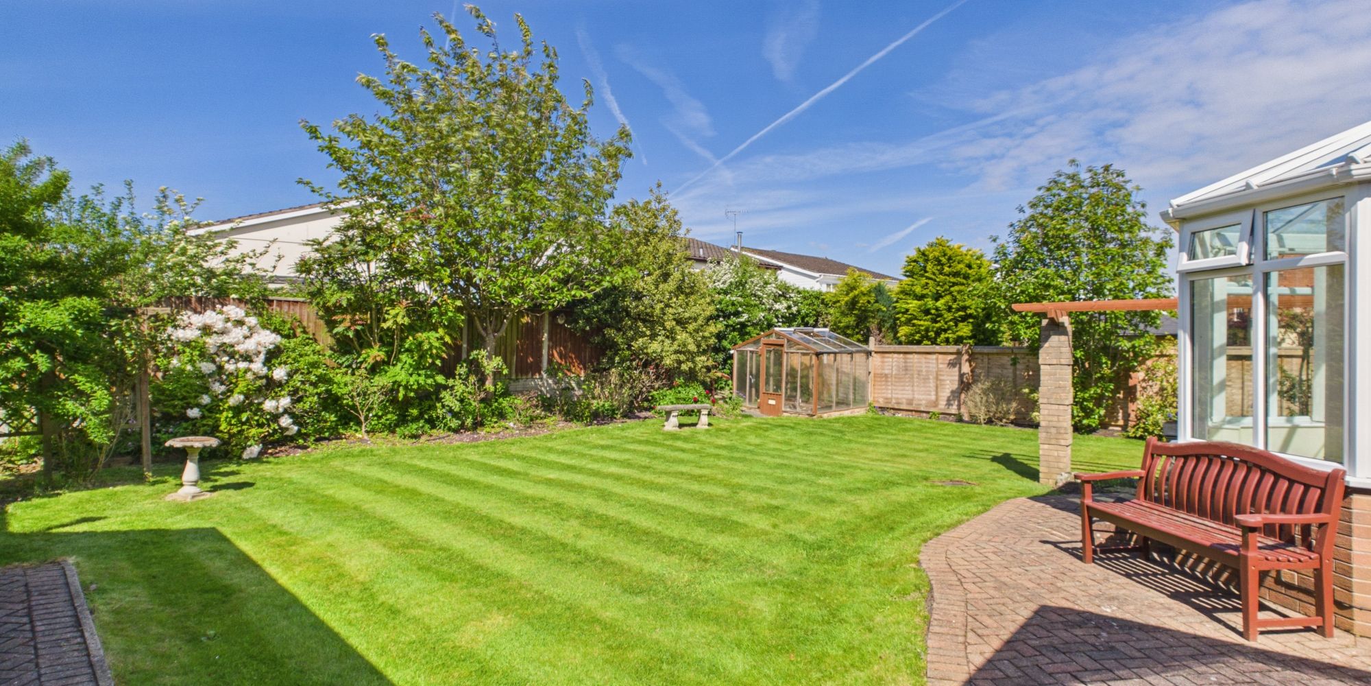
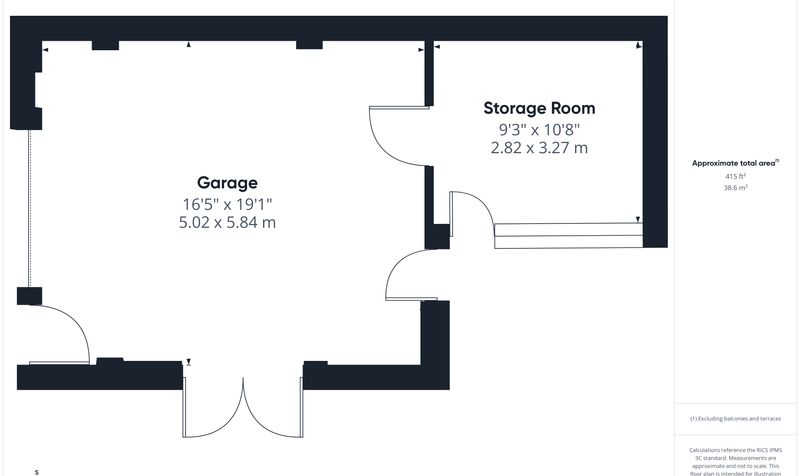
A substantial detached garage providing excellent secure parking, workshop potential or additional storage space. Adjoining the garage is a useful separate storage room offering flexibility for hobbies, garden equipment, a gym area or further workspace. The garden is great in size and easy to maintain, perfect for family gatherings or relaxing in the sun.