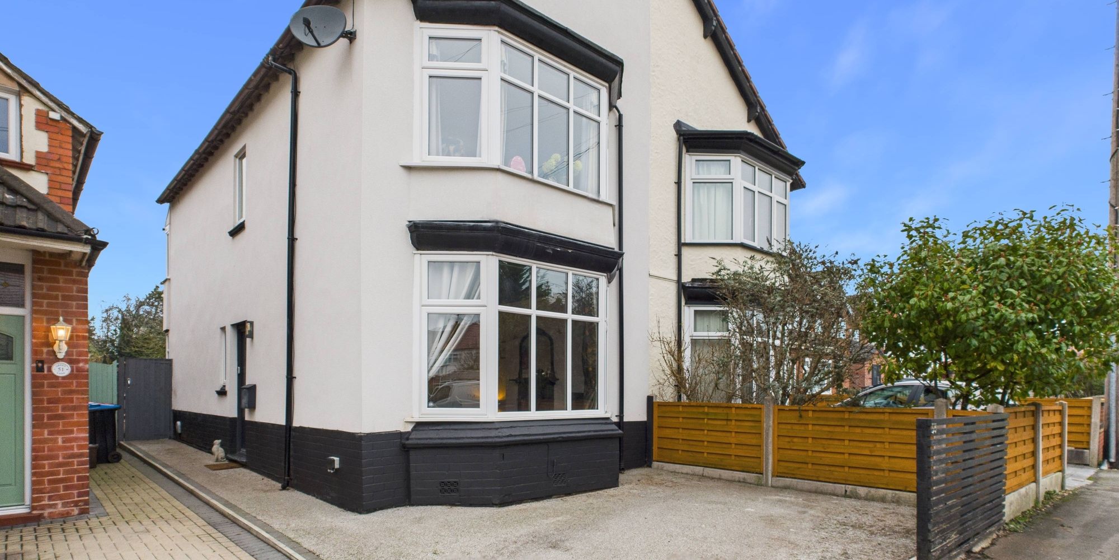
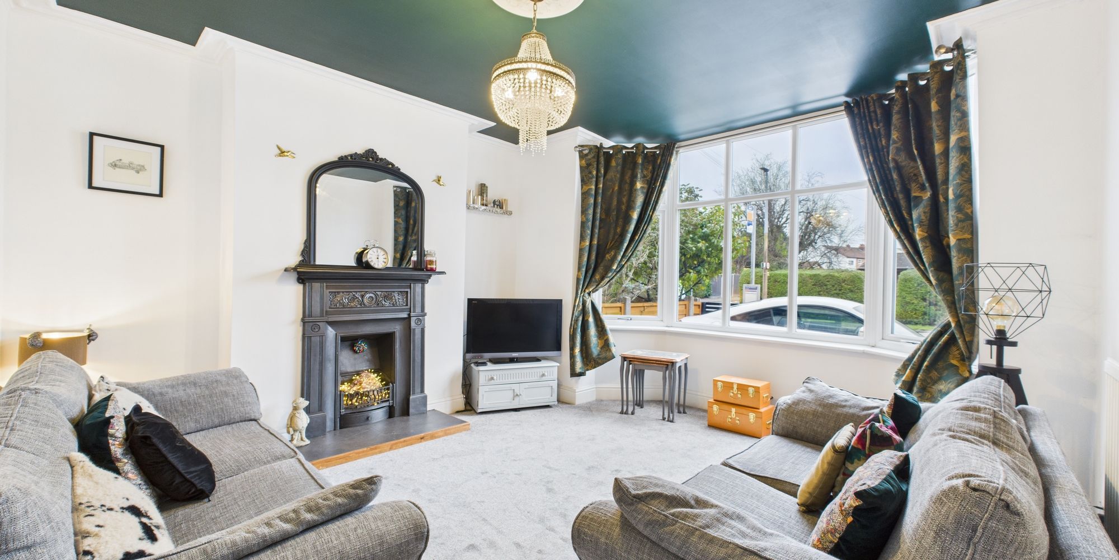
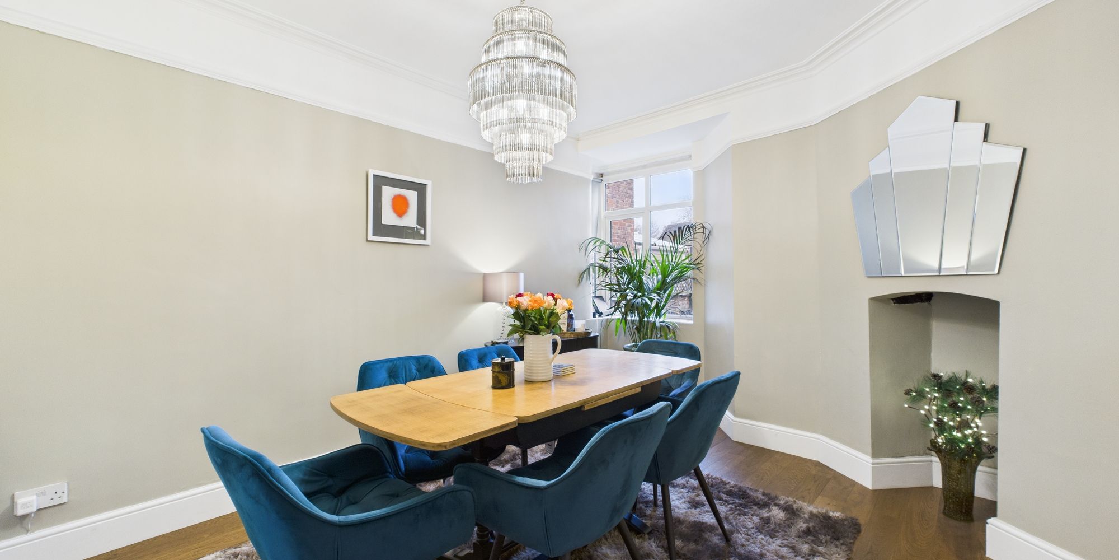
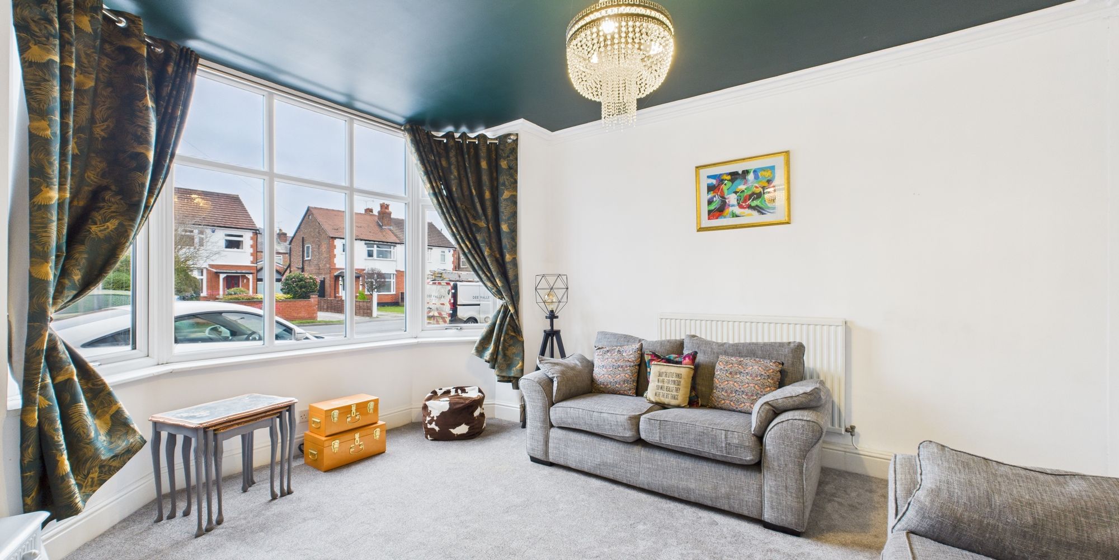
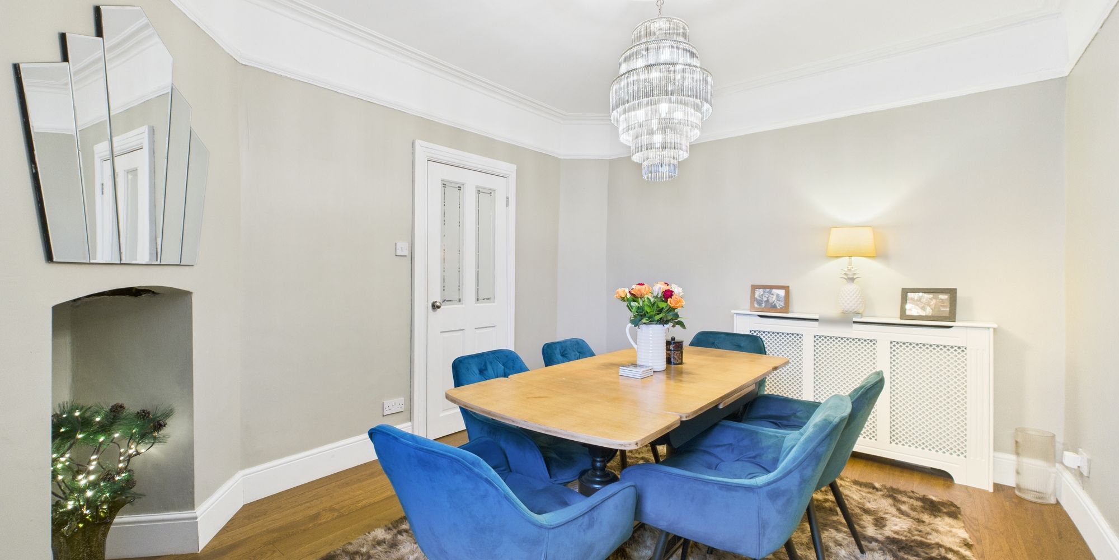
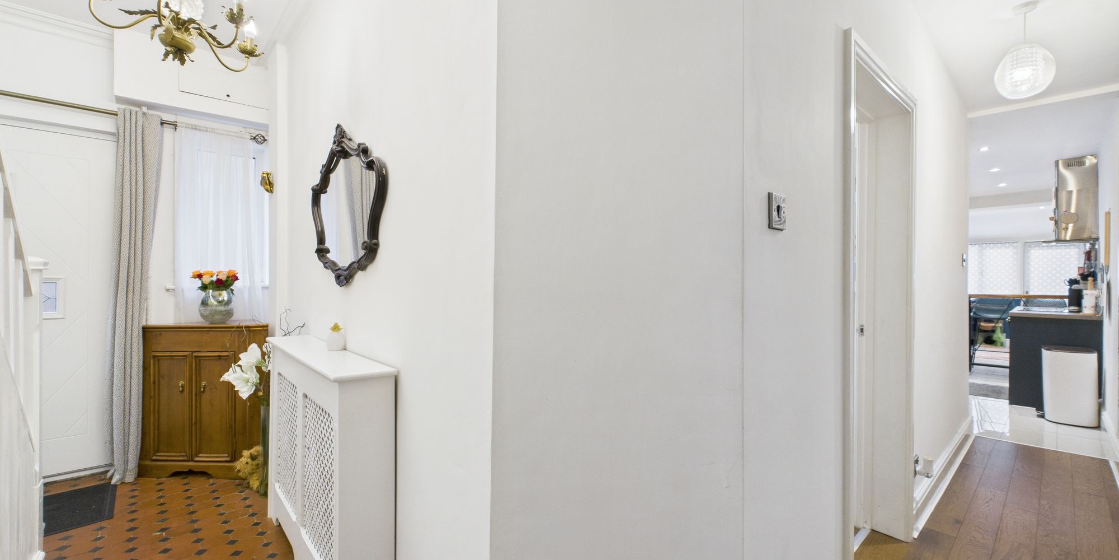
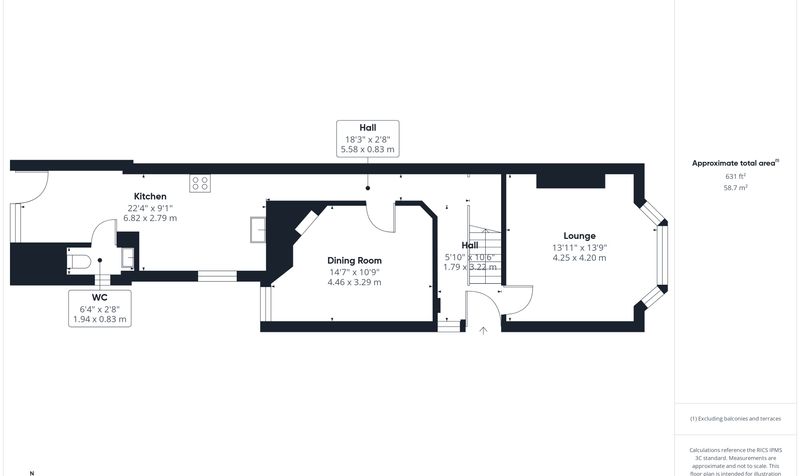
Entering the property, a welcoming entrance hallway featuring attractive tiled flooring and stairs rising to the first floor, with access to lounge, dining room and kitchen/dining room. The front lounge is bright and inviting, enhanced by a large bay window that allows plenty of natural light to pour in and an original fireplace. Following on from the hall, the dining room enjoys peaceful garden views, making it a perfect space for family meals and entertaining.
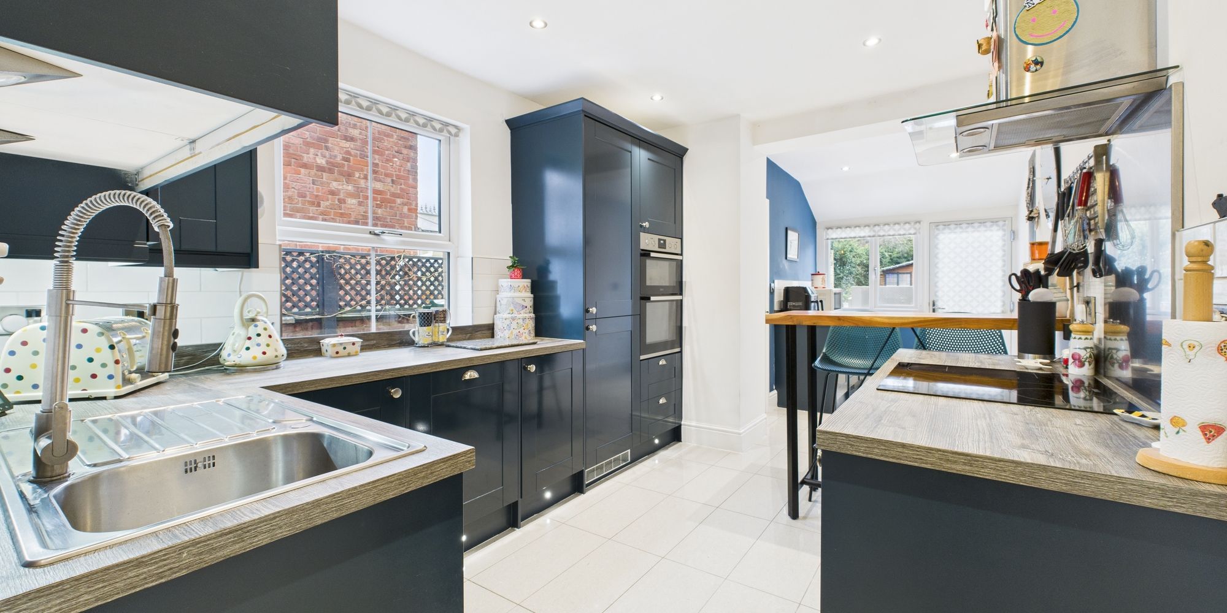
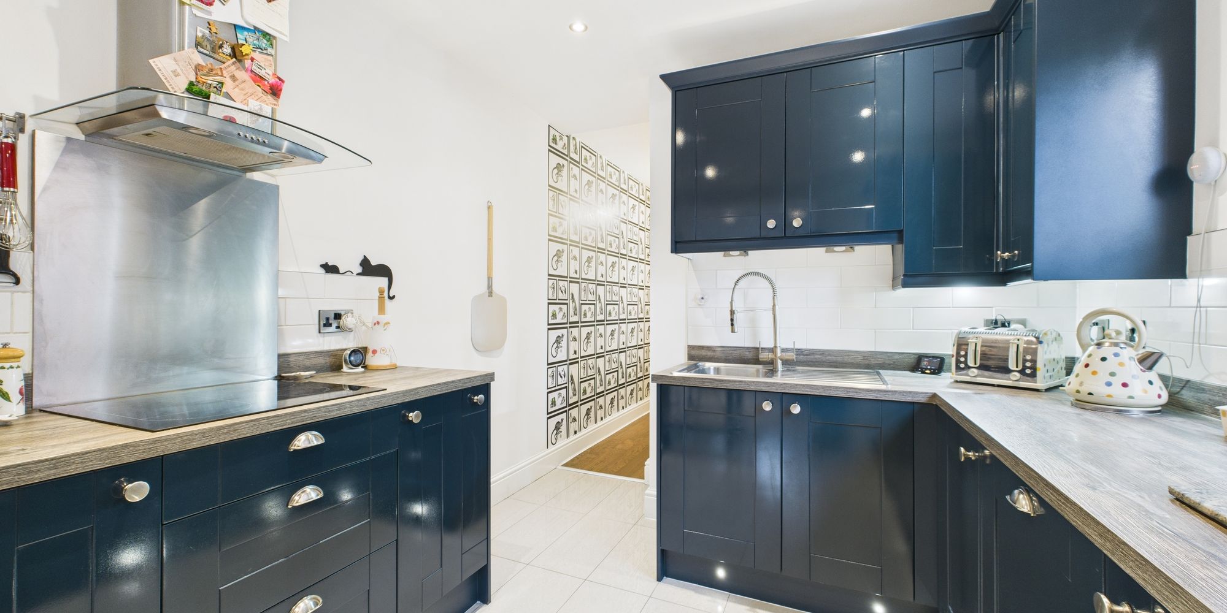
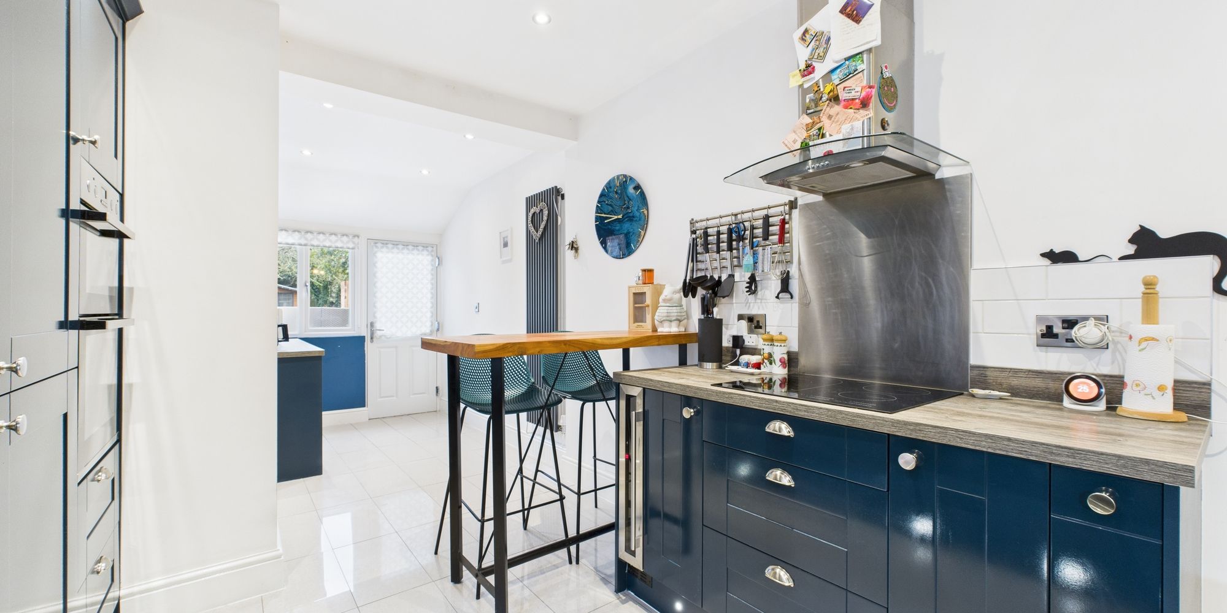
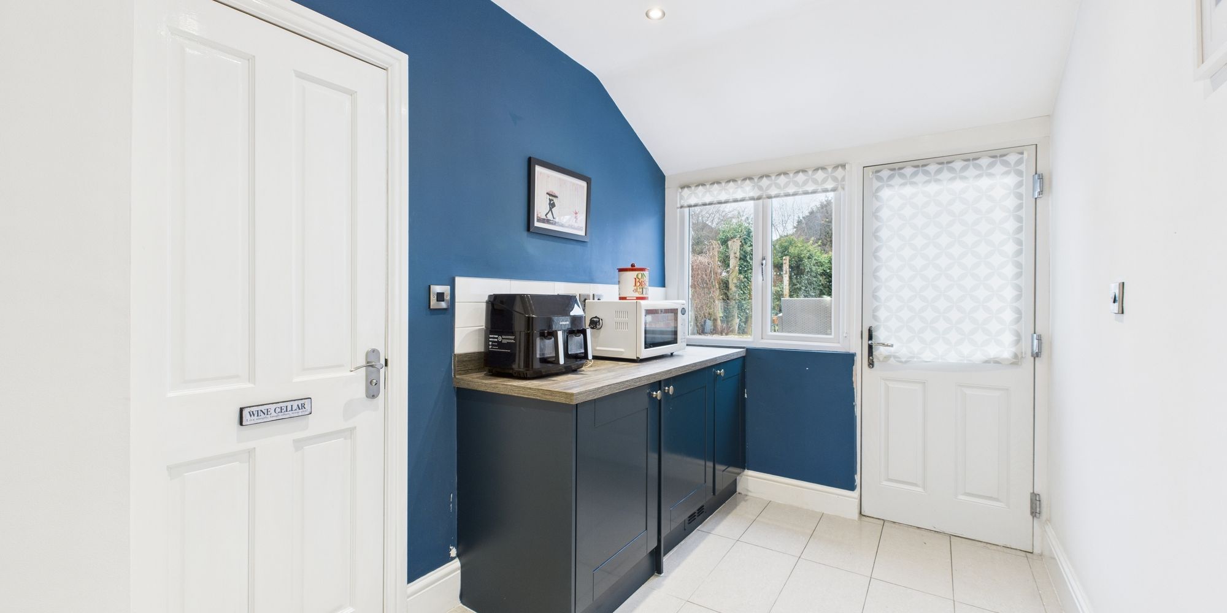
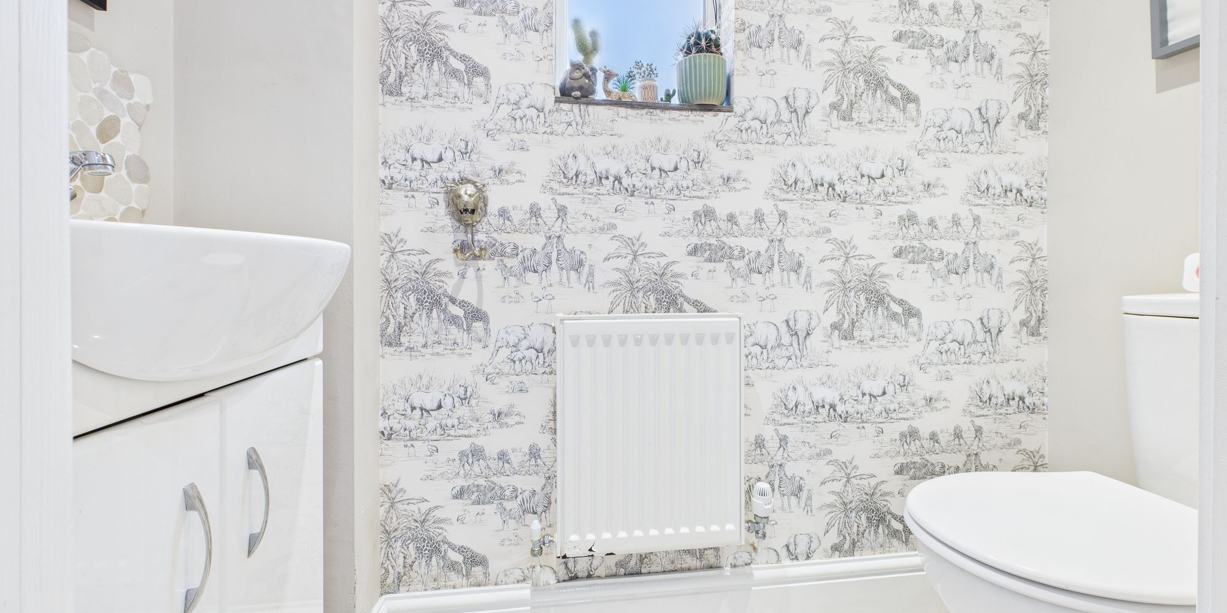
A modern kitchen has recently been refitted to a high standard, boasting contemporary Hague blue wall and base units, generous worktop space and a breakfast seating area. A convenient ground floor WC sits just off the kitchen, while a rear back door provides direct access to the rear garden.
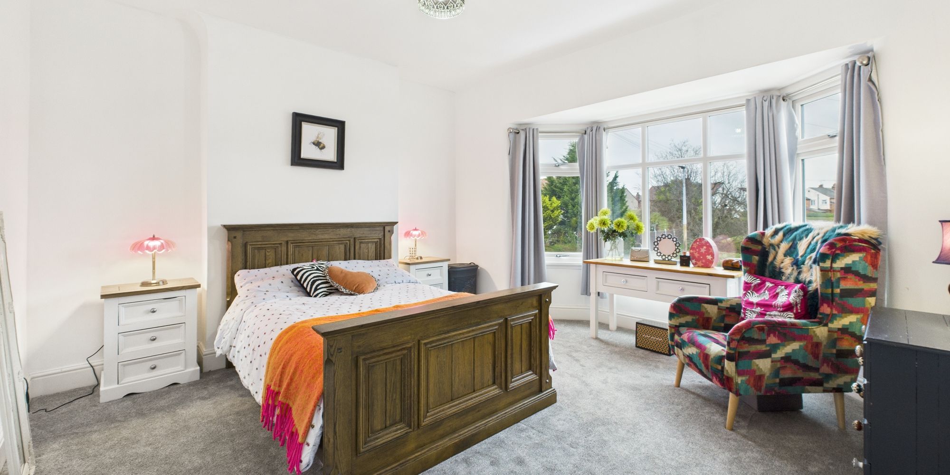
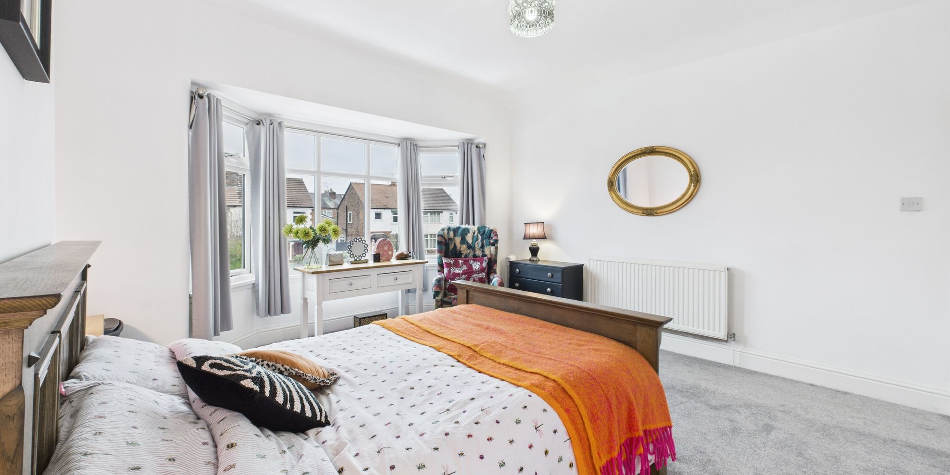
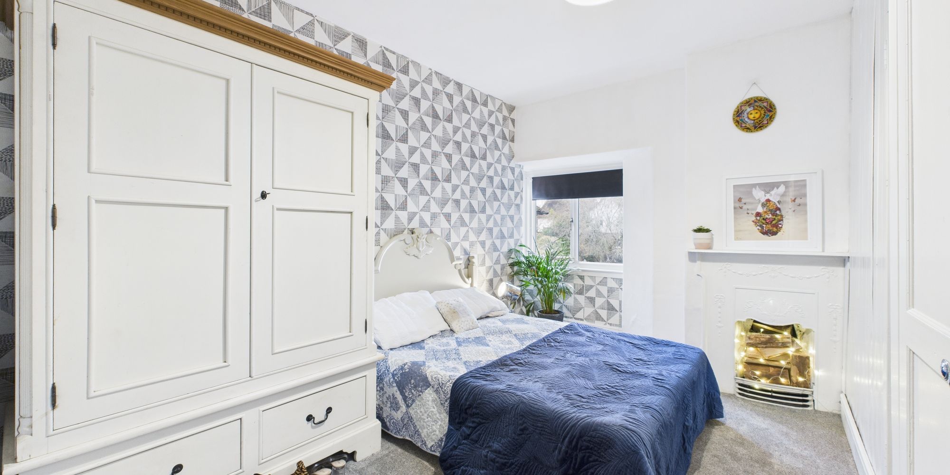
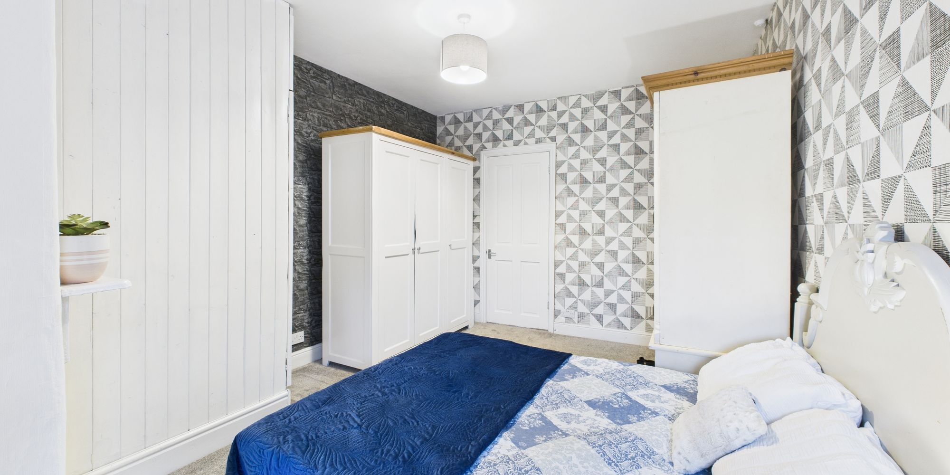
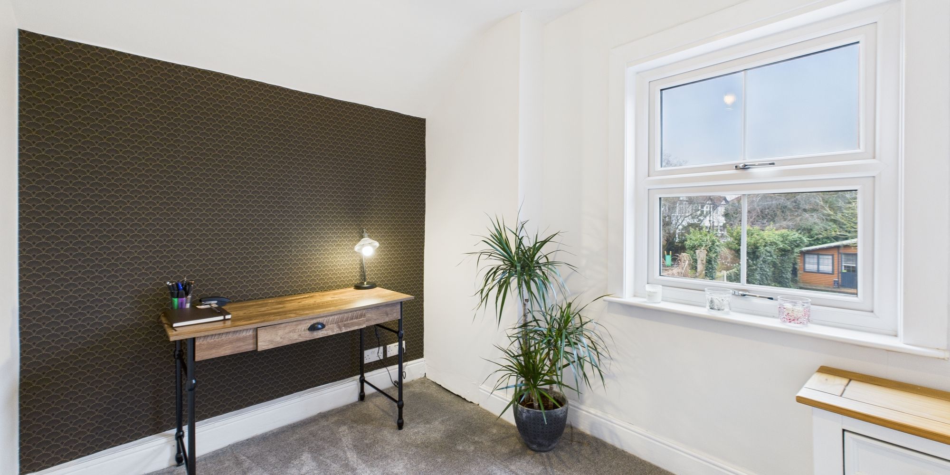
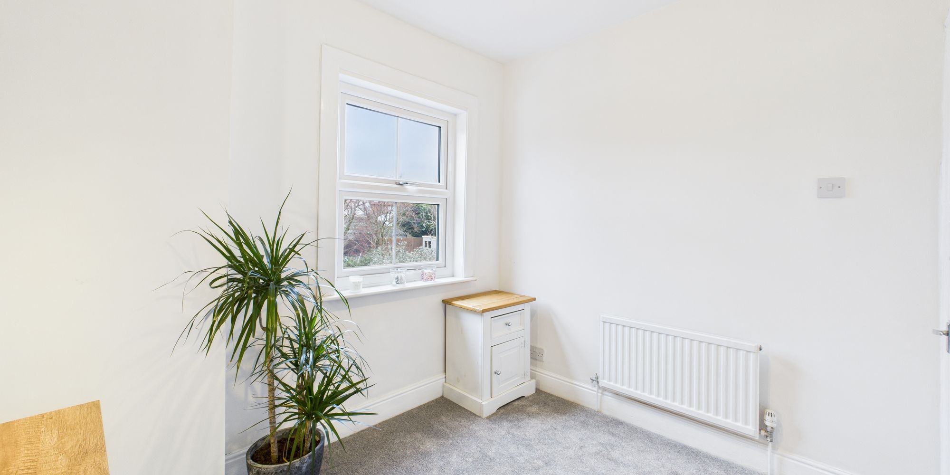
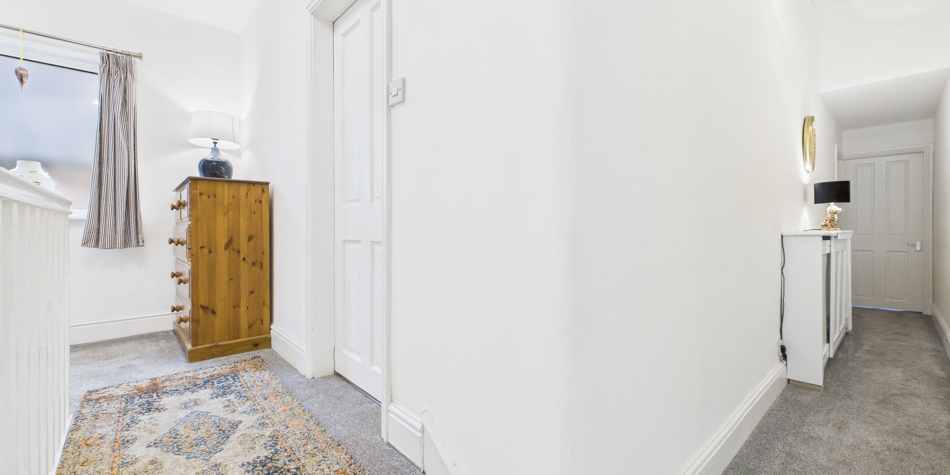
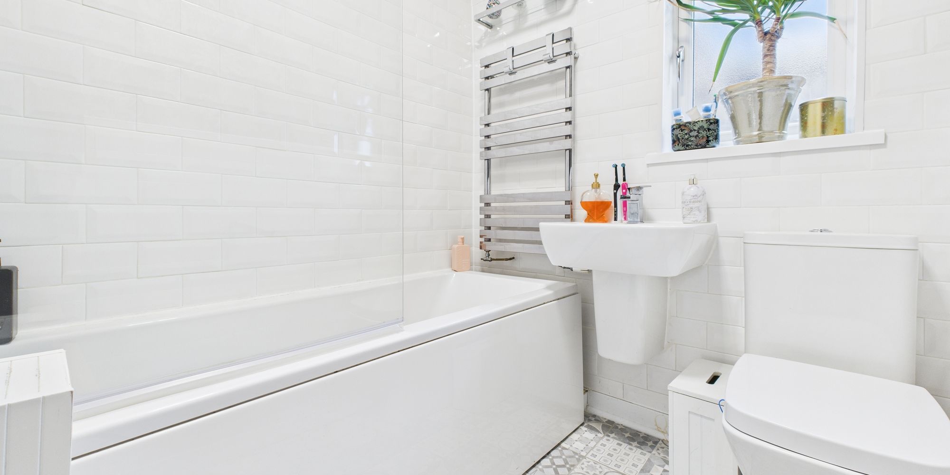
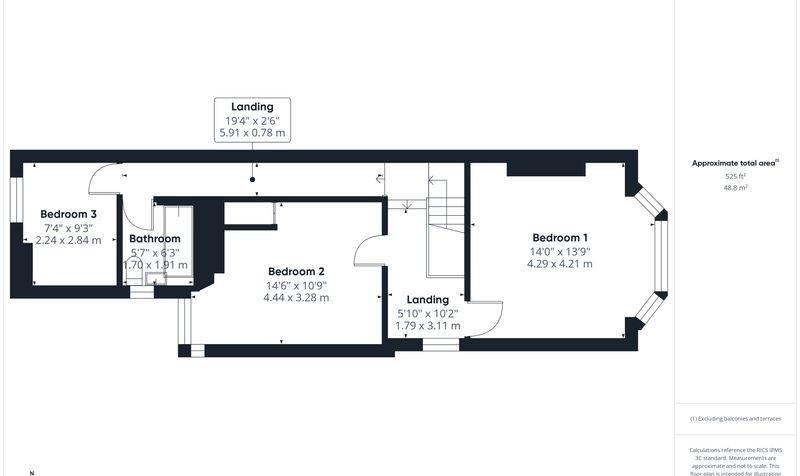
Upstairs, a spacious L-shaped landing benefits from a side window, creating a light and airy feel. There are two well-proportioned double bedrooms and one single bedroom. A modern family bathroom fitted with a white three-piece suite and complemented by tiled walls.
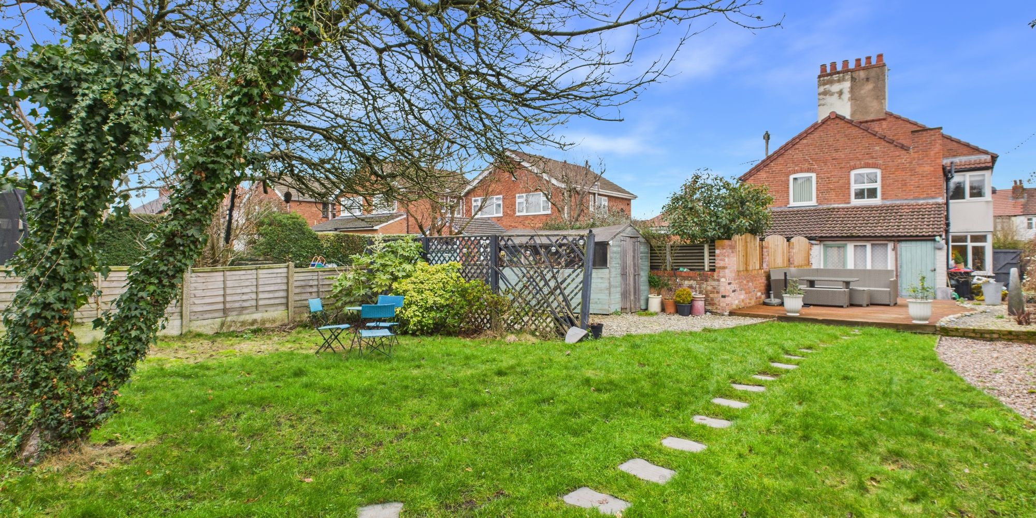
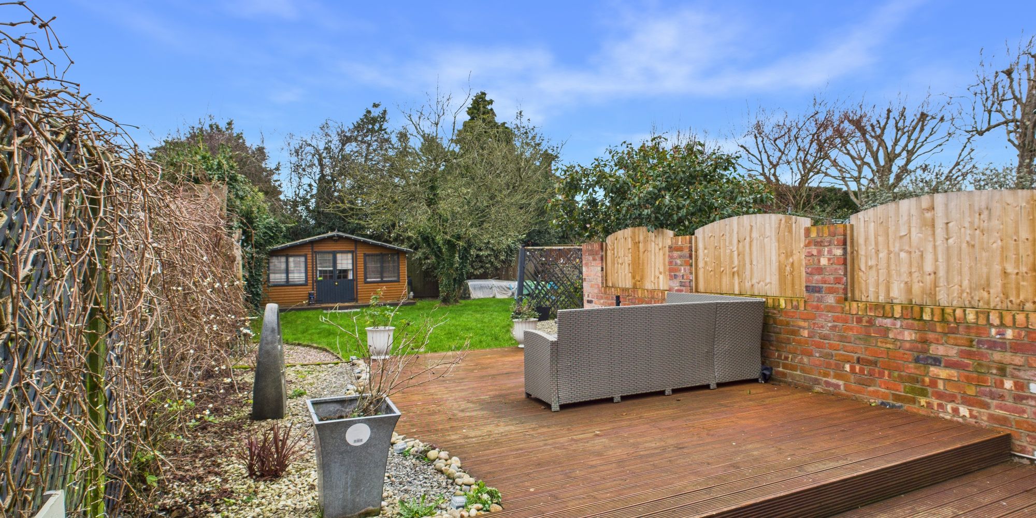
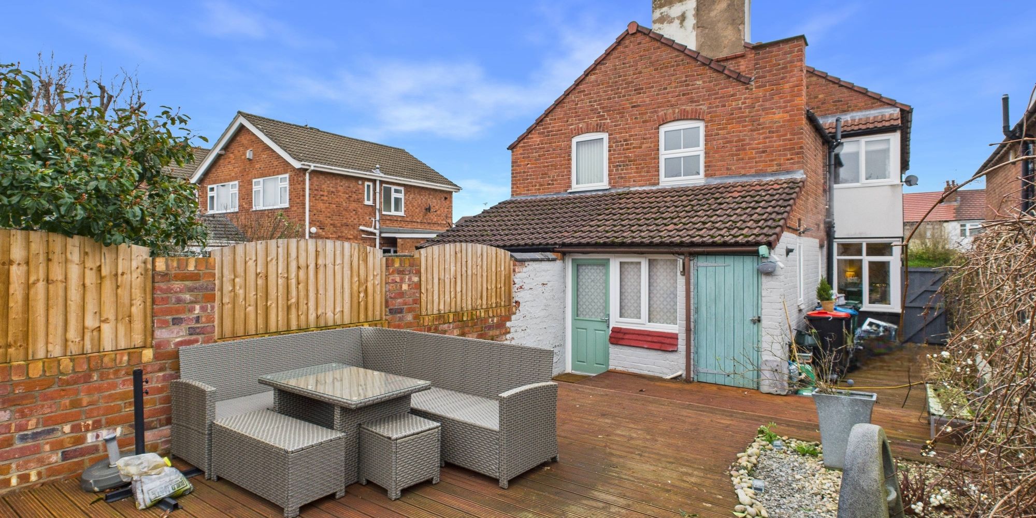
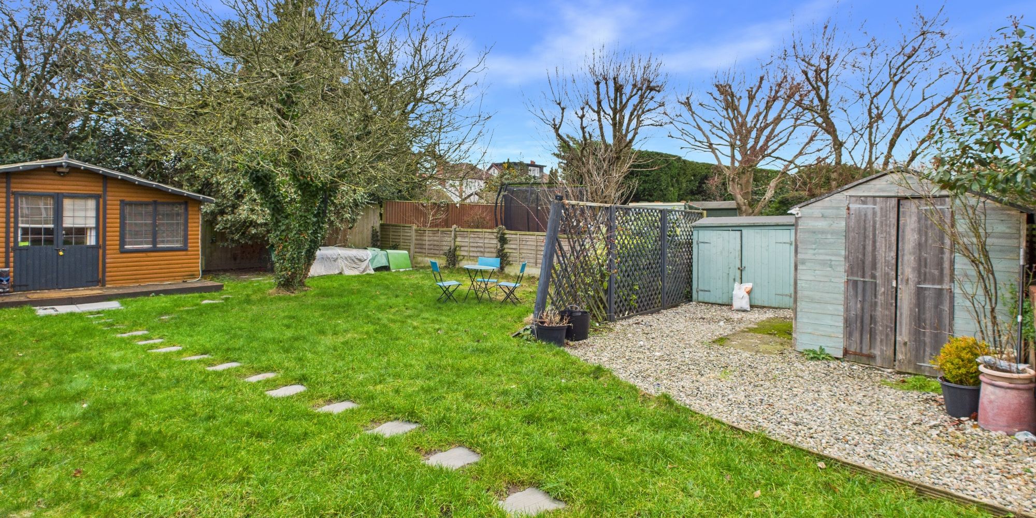
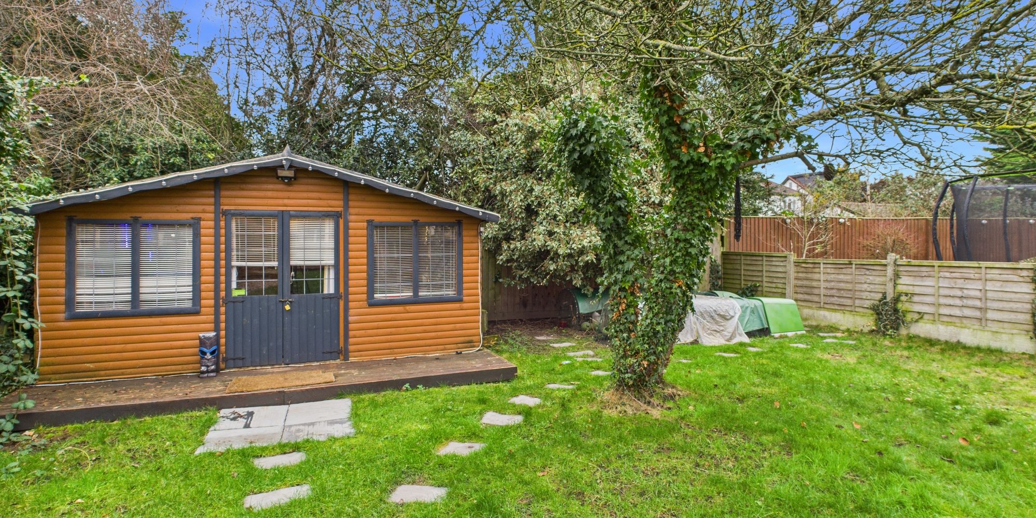
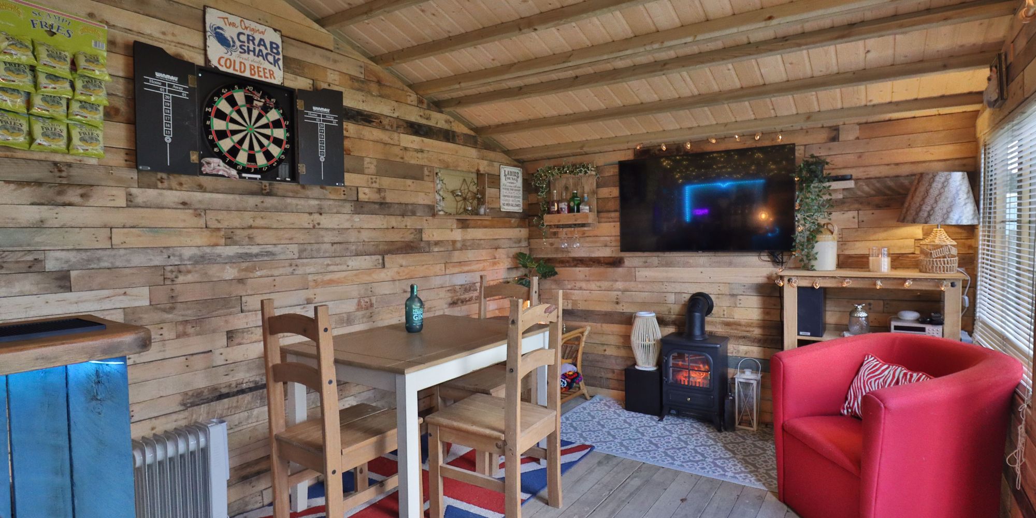
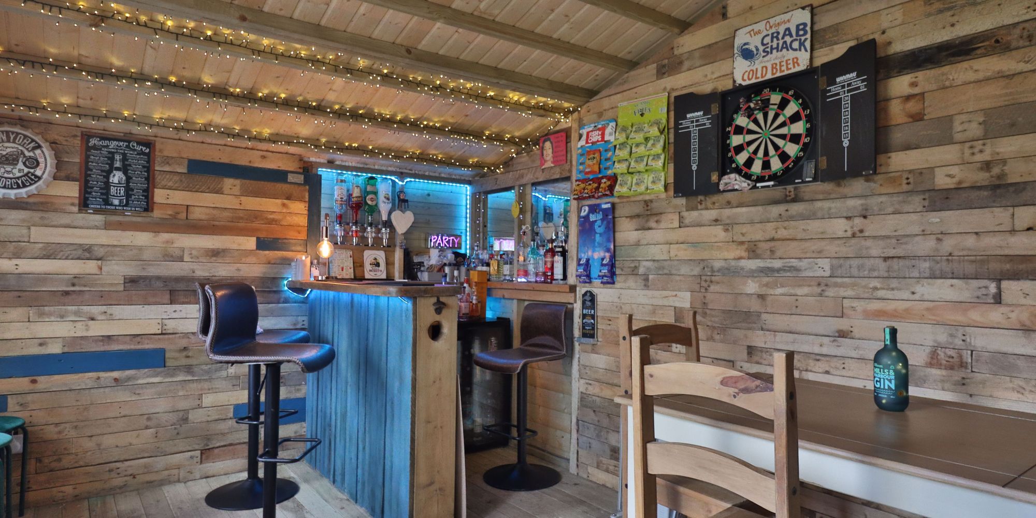
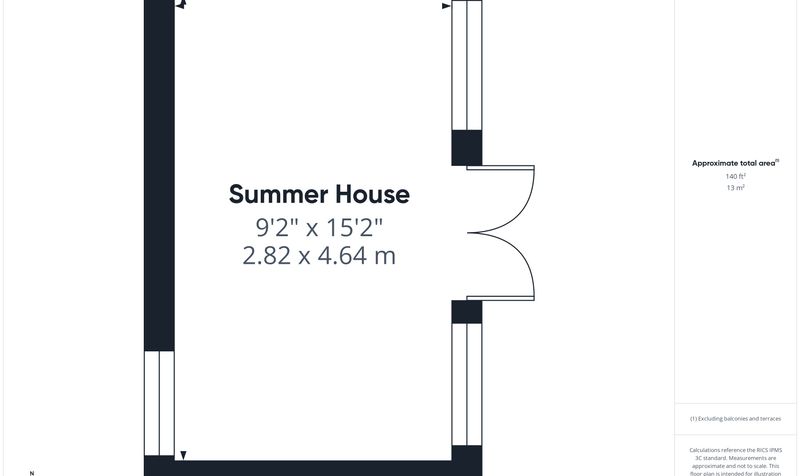
Externally, the home is set back from the road and benefits from off-road parking on a driveway. A side gate leads through to the impressive rear garden, which is larger than expected, fully enclosed and predominantly laid to lawn, enjoying a sunny aspect throughout the day thanks to its southwest facing aspect. A standout feature is the superb summer house, ideal for use as a home office, bar or hobby room. Fully insulated and equipped with power, this versatile space can be enjoyed year-round.