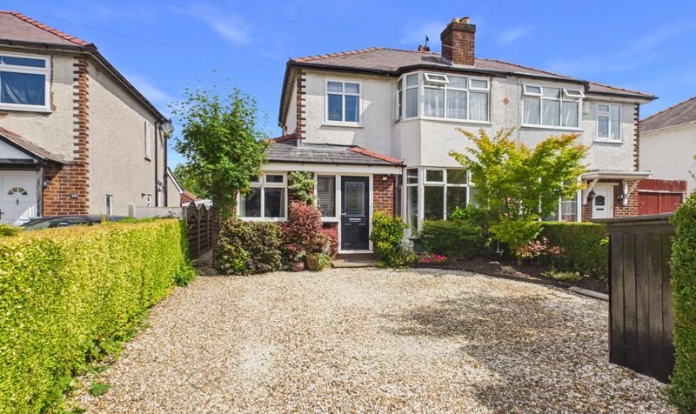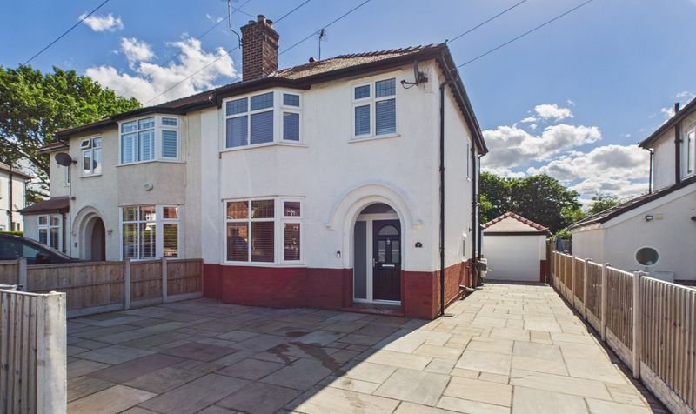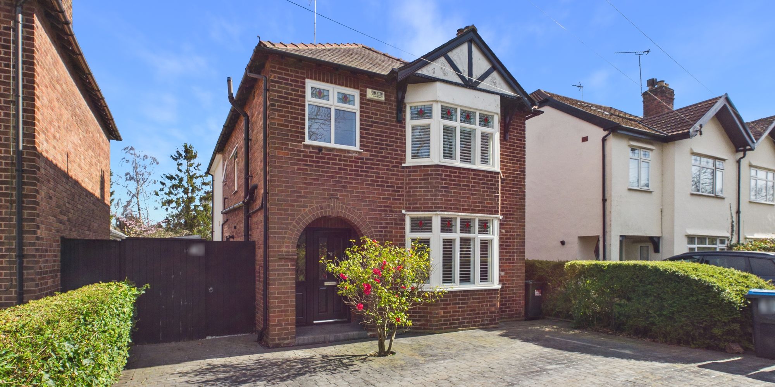
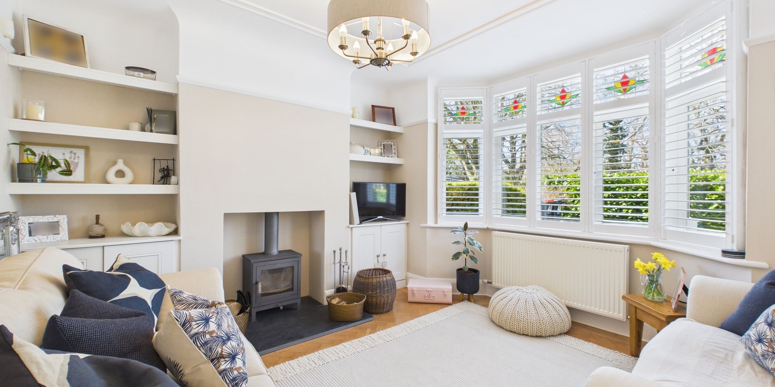
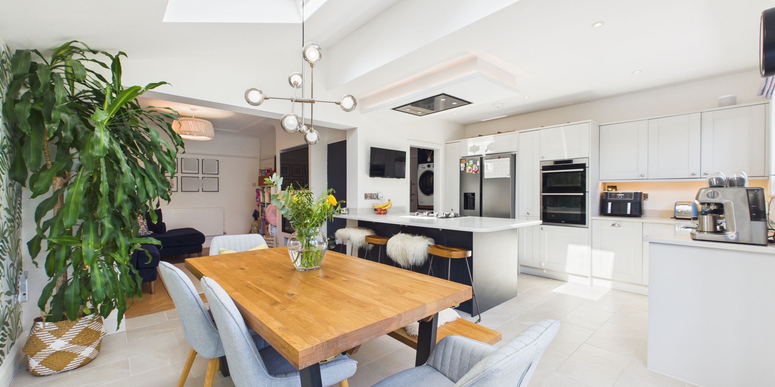
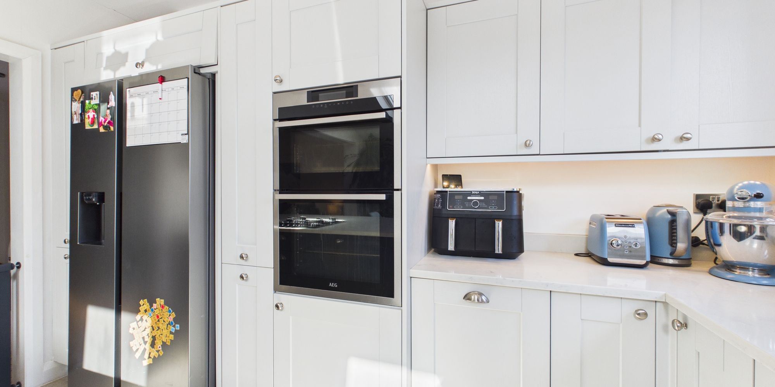
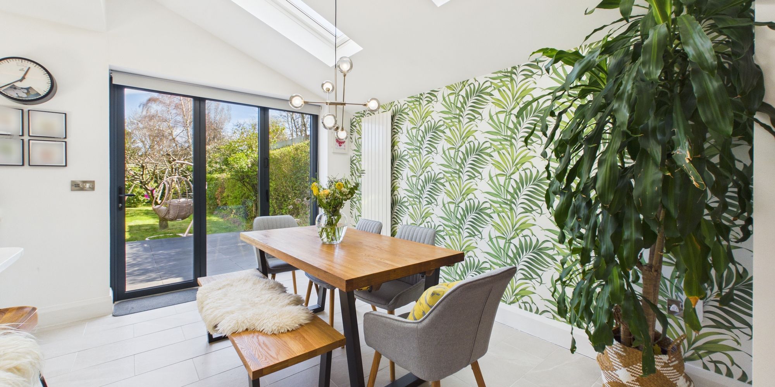
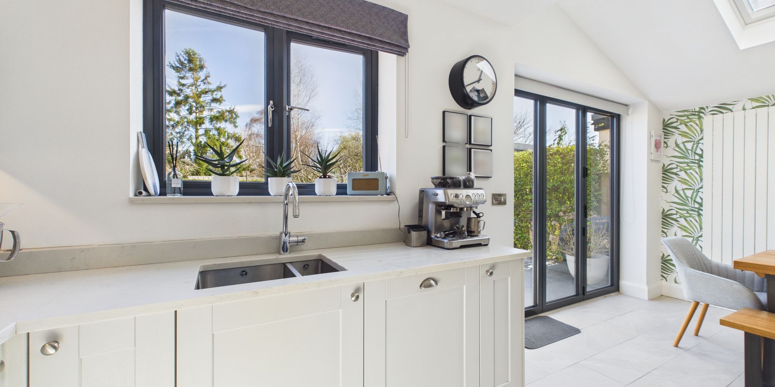
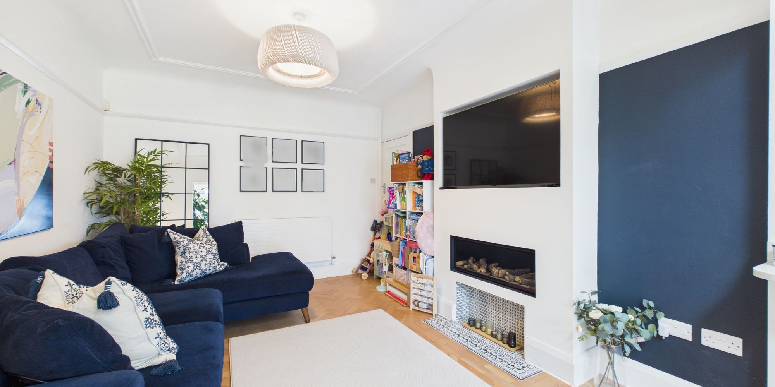
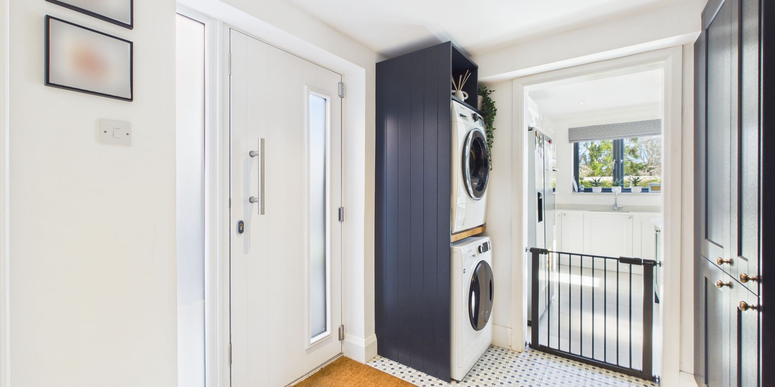
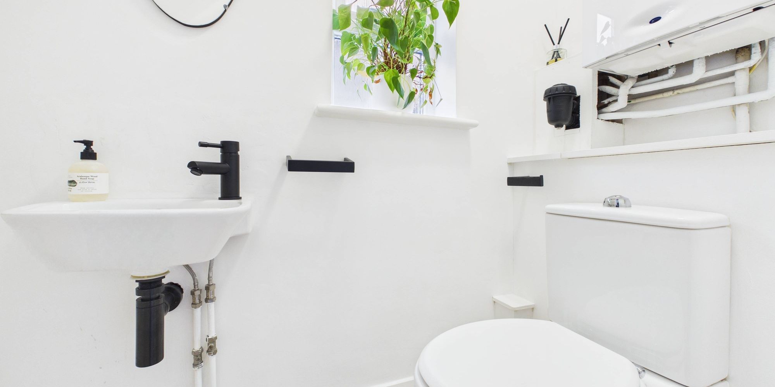
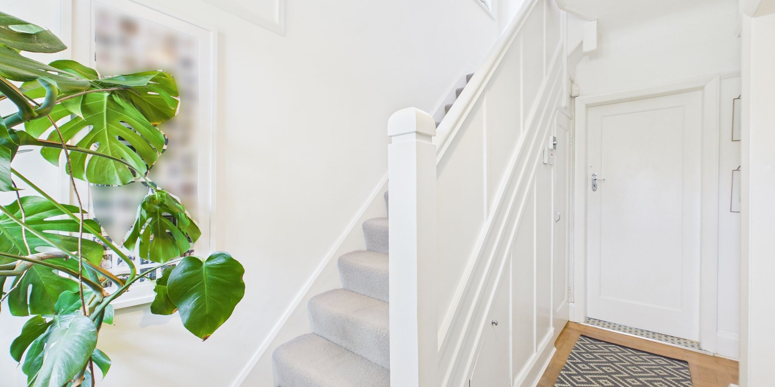
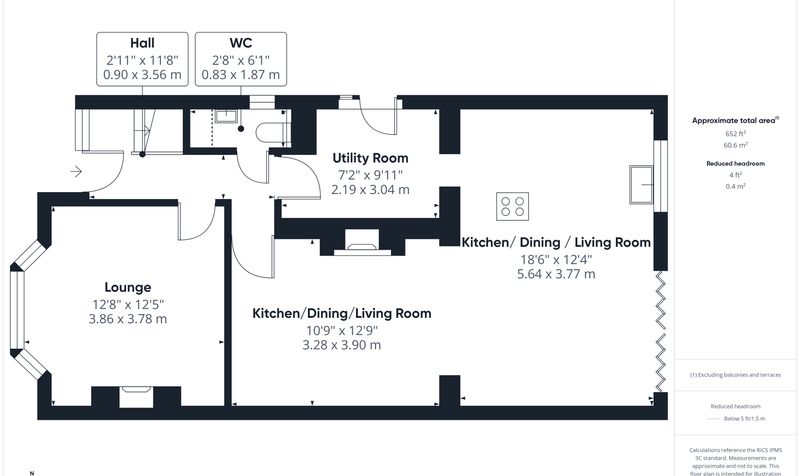
Upon entering, you are welcomed into a central hallway that provides access to the principal rooms and creates a natural flow throughout the property. To the front, a beautifully shaped lounge enjoys a bright and inviting atmosphere, enhanced by its bay-style window which floods the space with natural light, making it a perfect setting for relaxing or entertaining, as well as a conveniently located WC. To the rear, the home truly comes into its own with an impressive open-plan kitchen, dining, and living room. This expansive space forms the heart of the home, offering excellent versatility for both everyday living and hosting guests. The layout comfortably accommodates cooking, dining, and seating areas, with direct access to the outside, seamlessly connecting indoor and outdoor living. This property also benefits from a utility room, thoughtfully positioned to keep household tasks neatly tucked away, with a side door which gives access to the front and rear of the house.
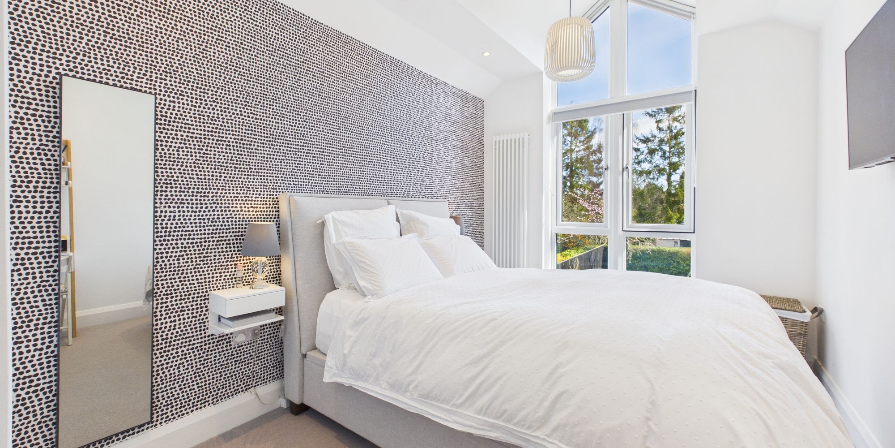
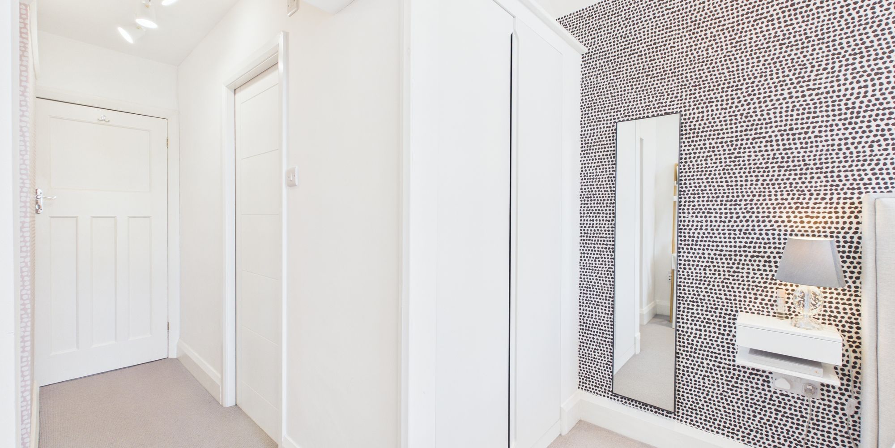
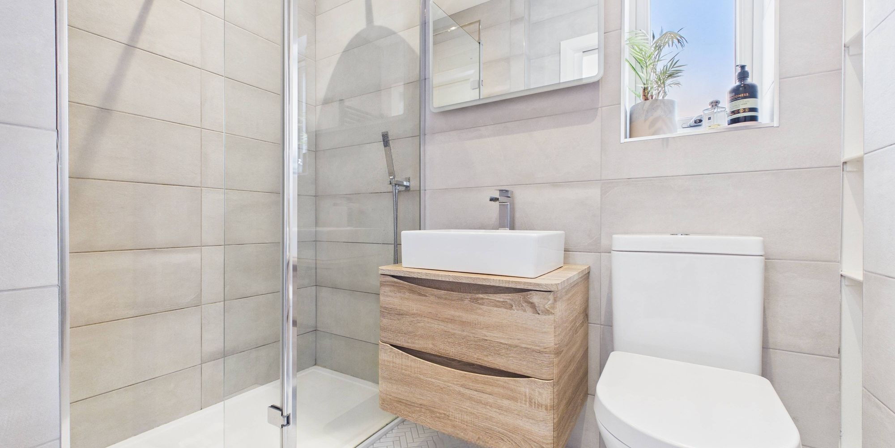
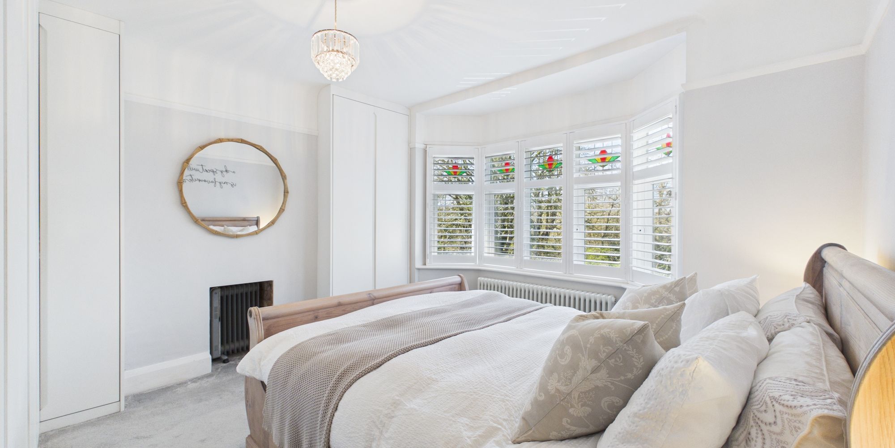
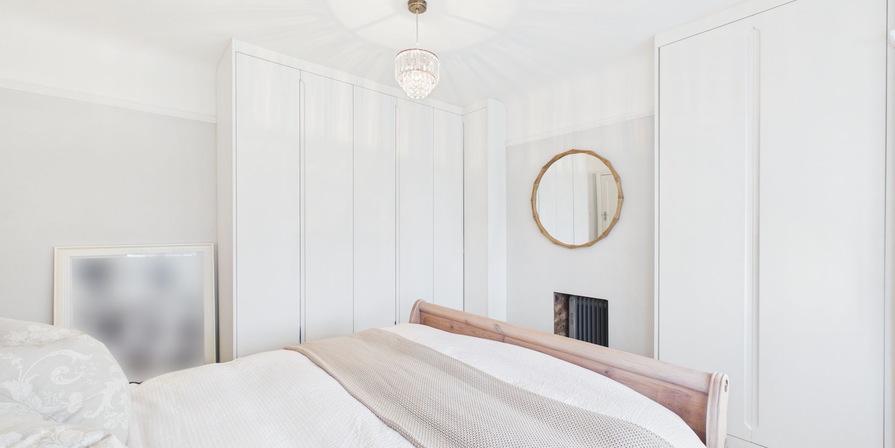
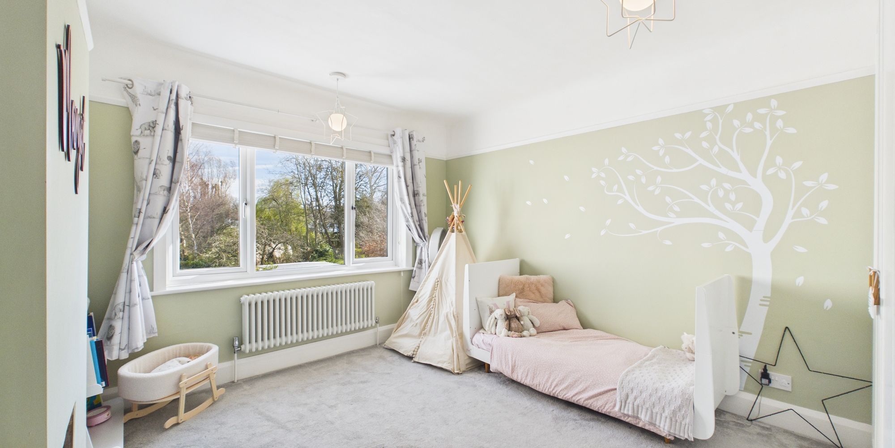
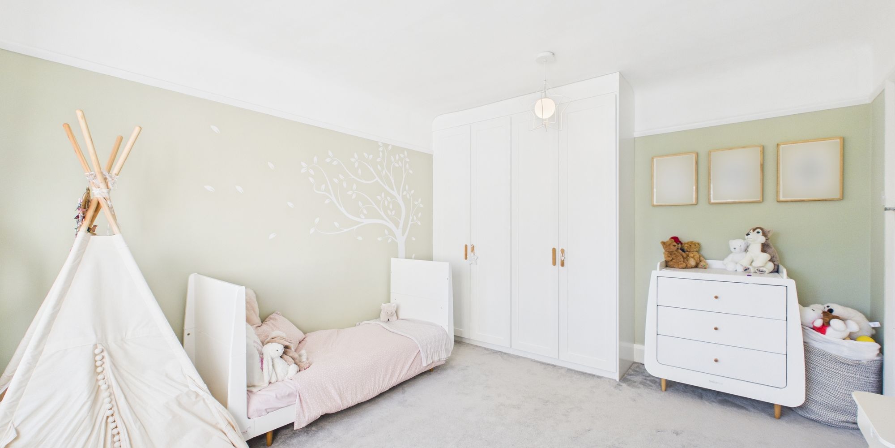
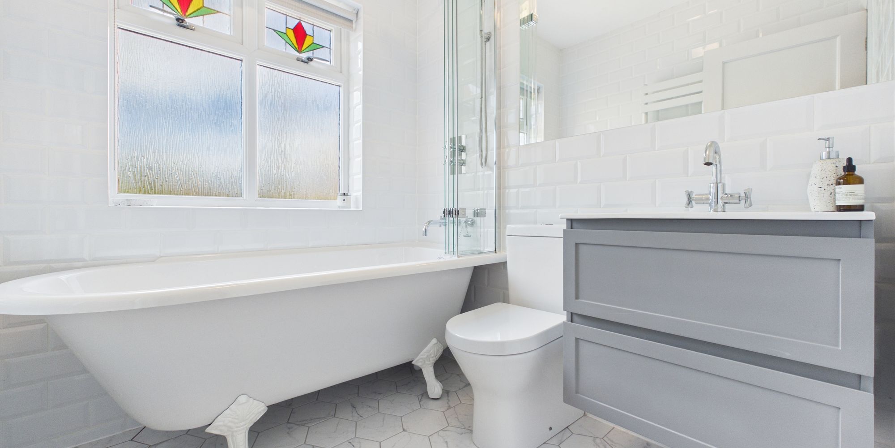
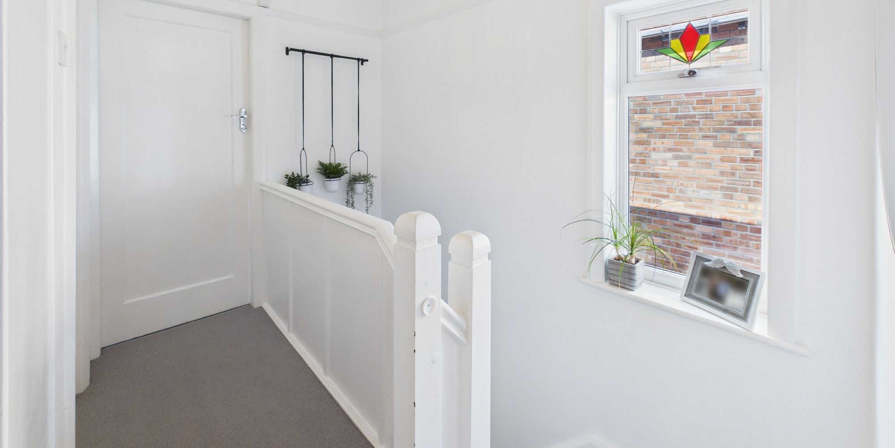
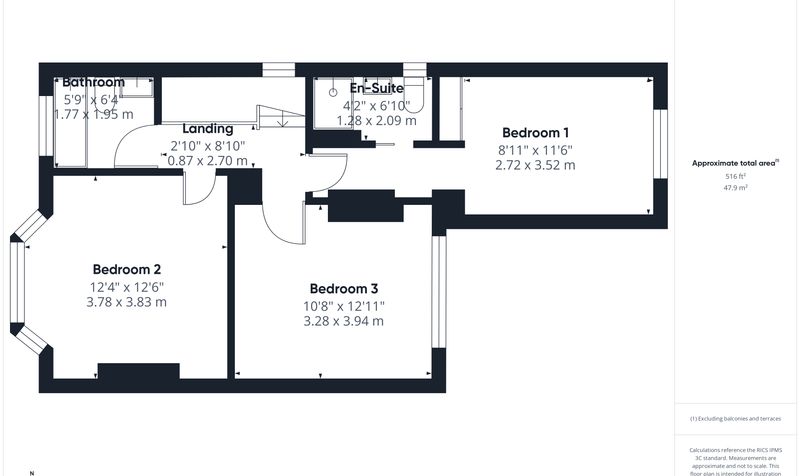
Leading to upstairs, a central landing provides access to all rooms, enhancing the sense of space and flow throughout this level. The principal bedroom is a particularly appealing feature, benefiting from its own en-suite shower room, creating a private and relaxing retreat. There are two further generously proportioned bedrooms, both offering ample space for furnishings and enjoying pleasant natural light. A well-appointed family bathroom serves the remaining bedrooms and is conveniently positioned off the landing, fitted to accommodate everyday needs with ease.
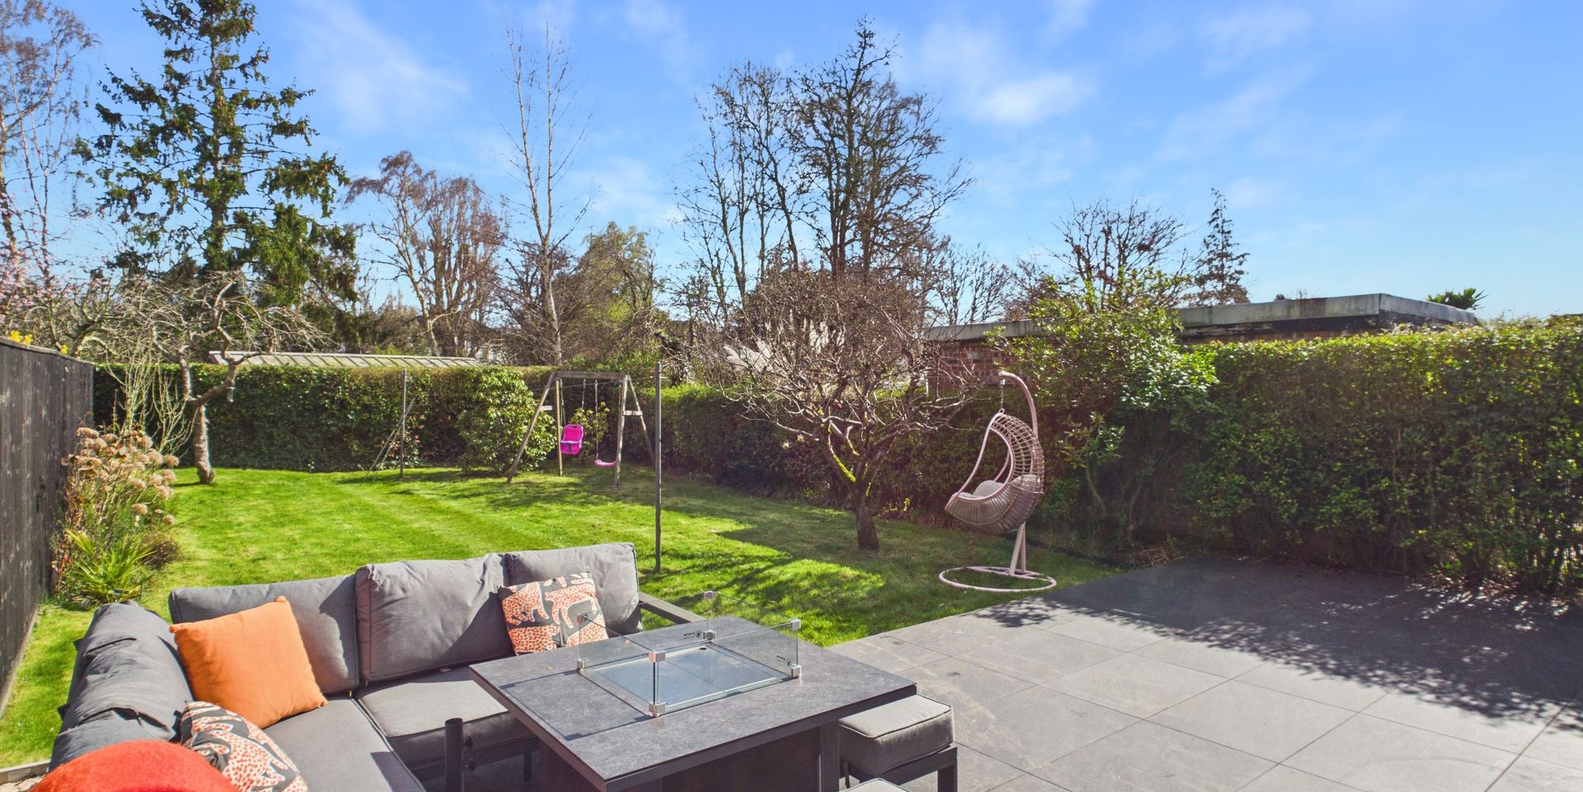
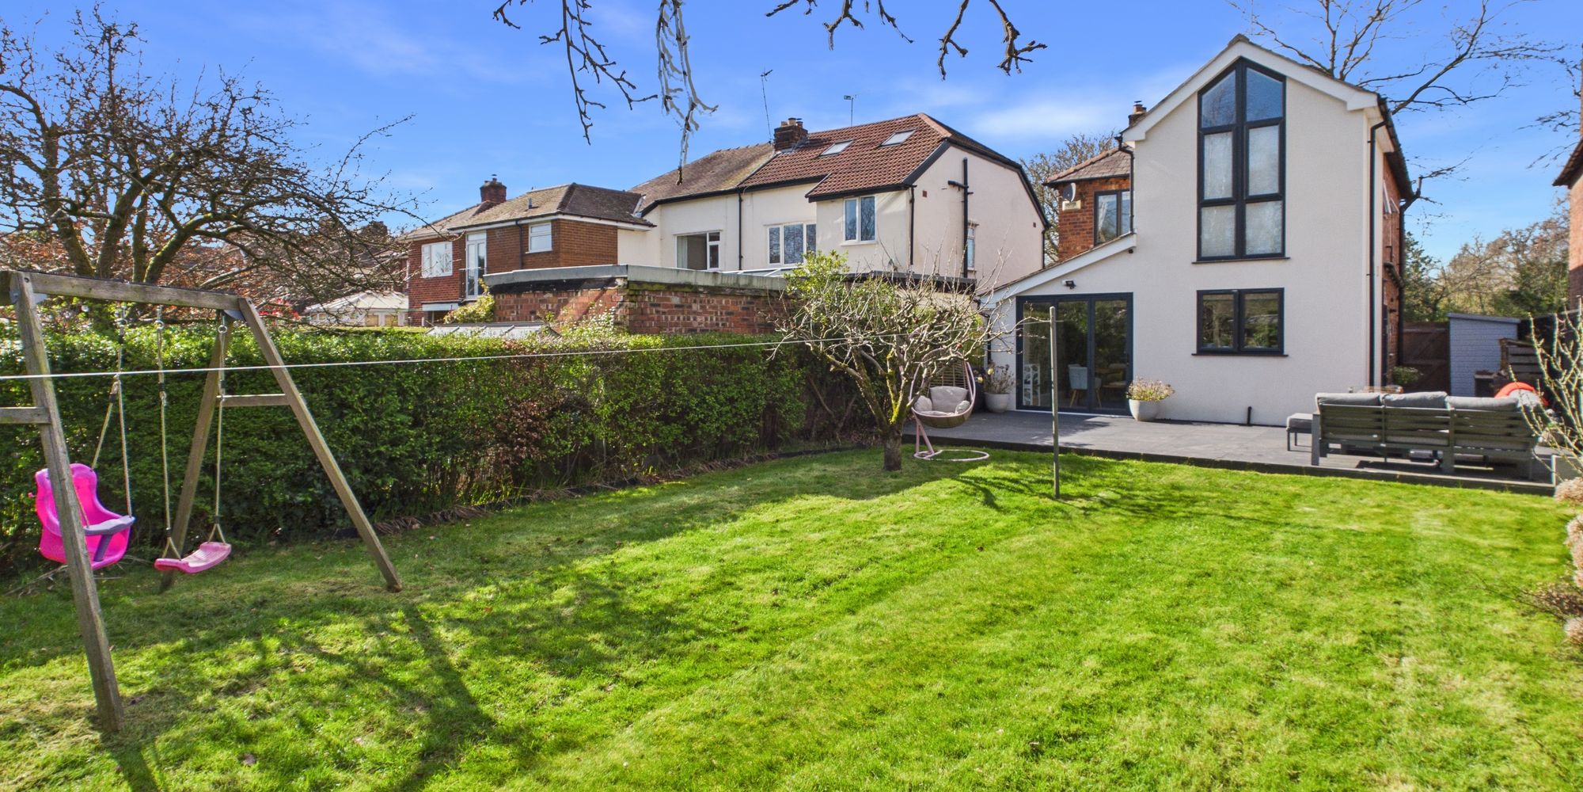
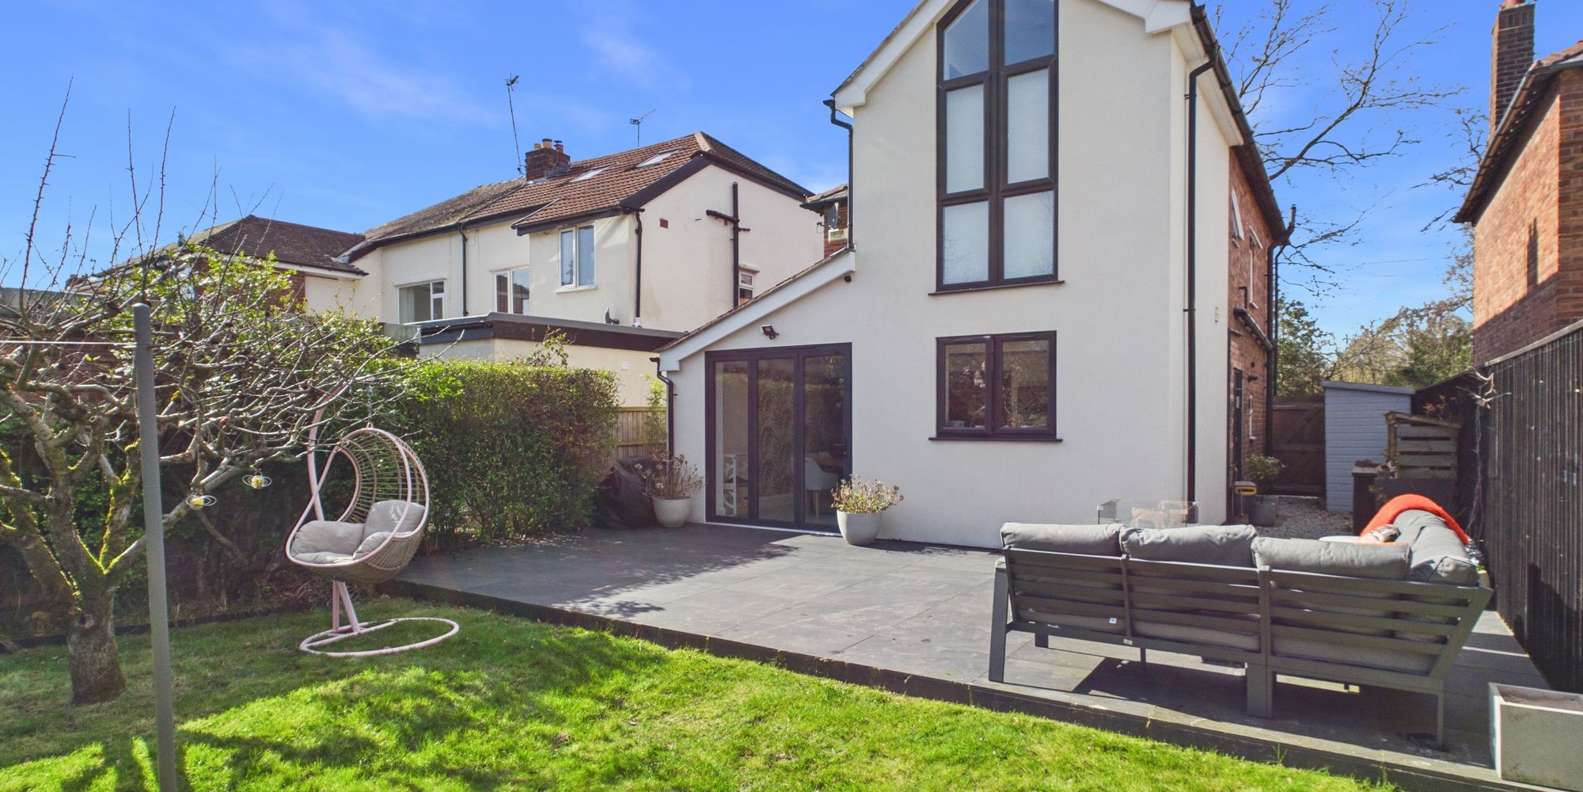
A generous and beautifully maintained rear garden, mainly laid to lawn and ideal for families and outdoor entertaining. The space enjoys a sunny aspect, complemented by a patio seating area perfect for dining.