
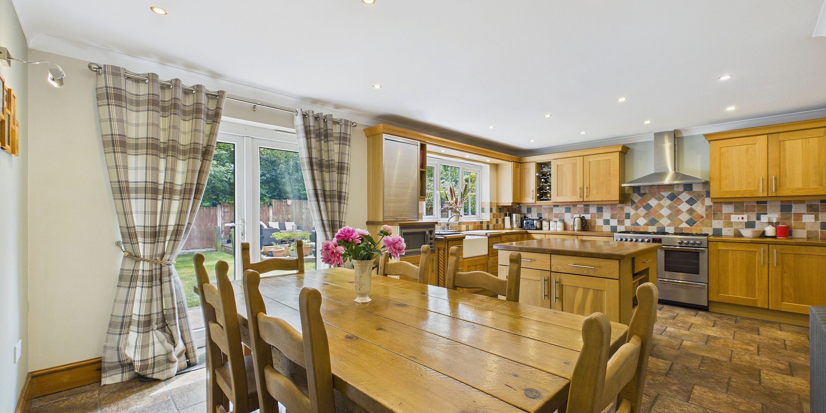
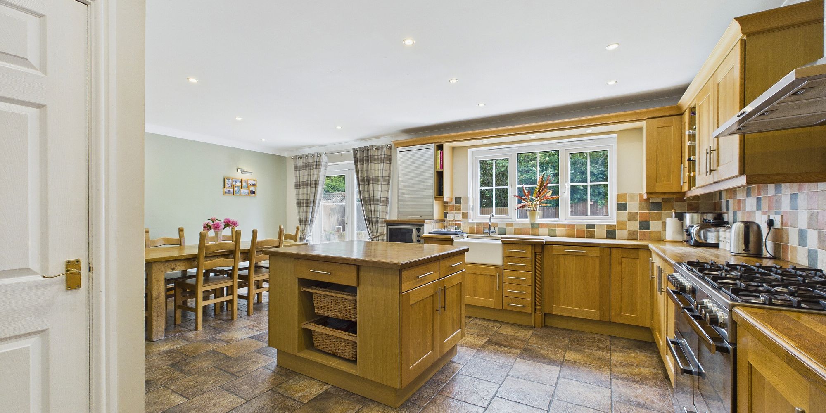
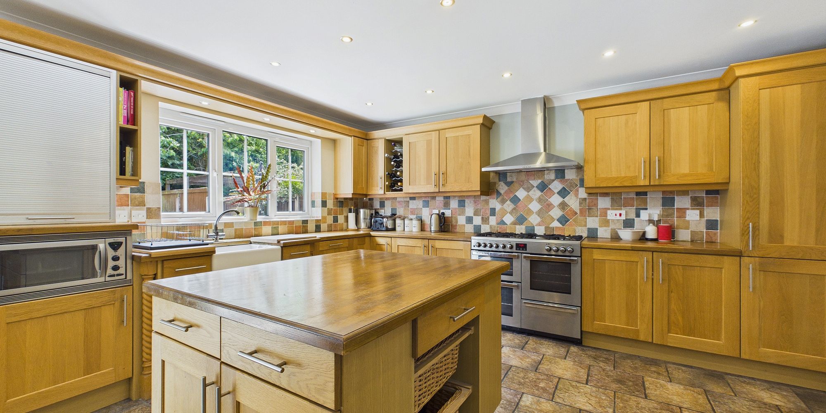
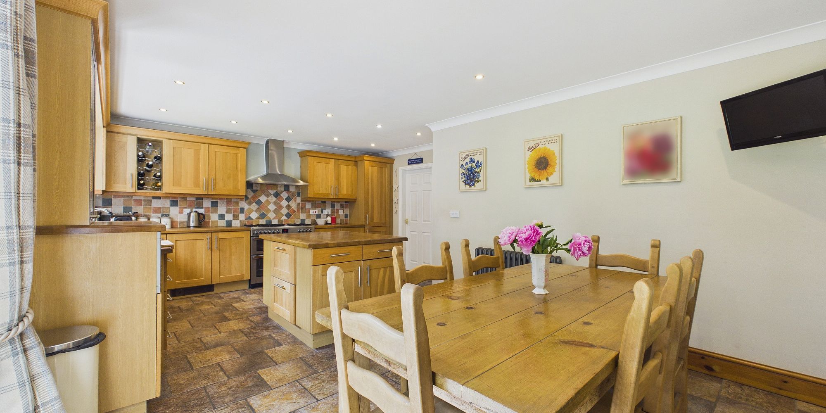
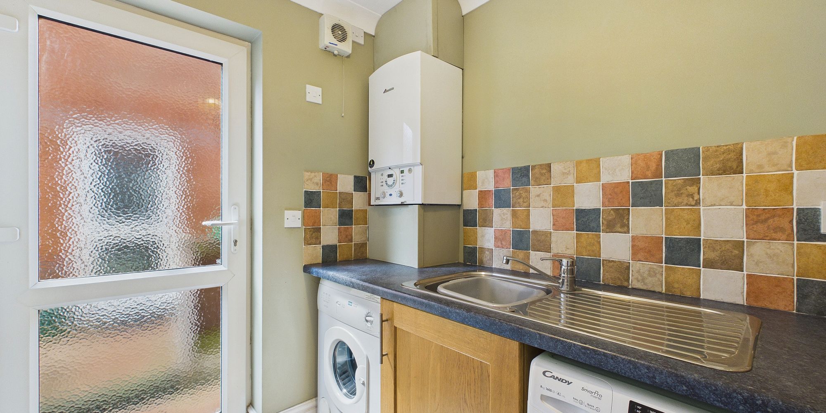
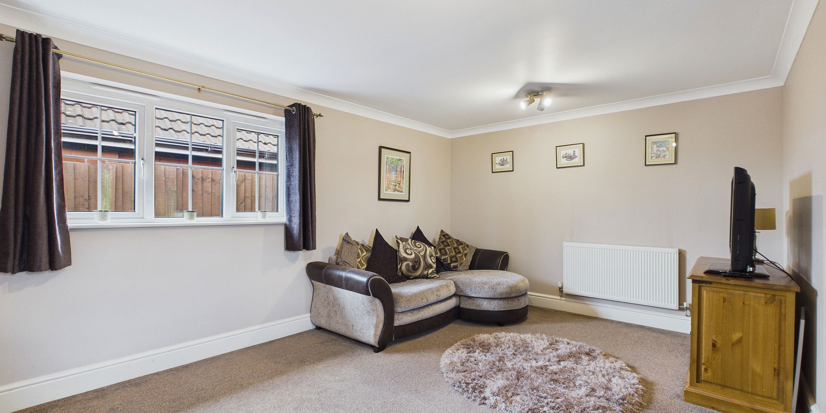
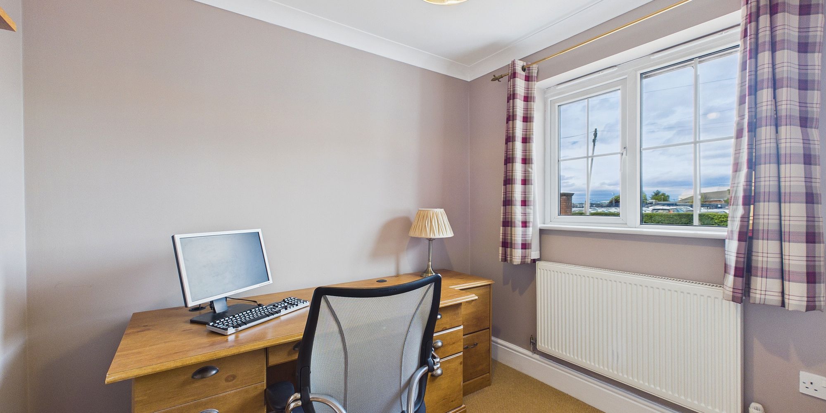
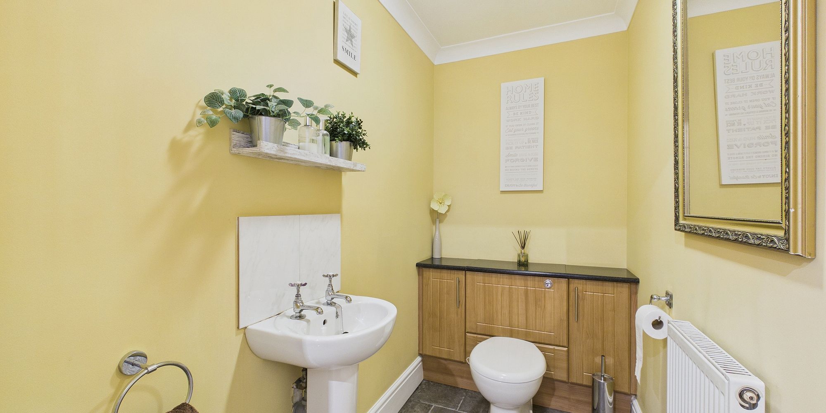
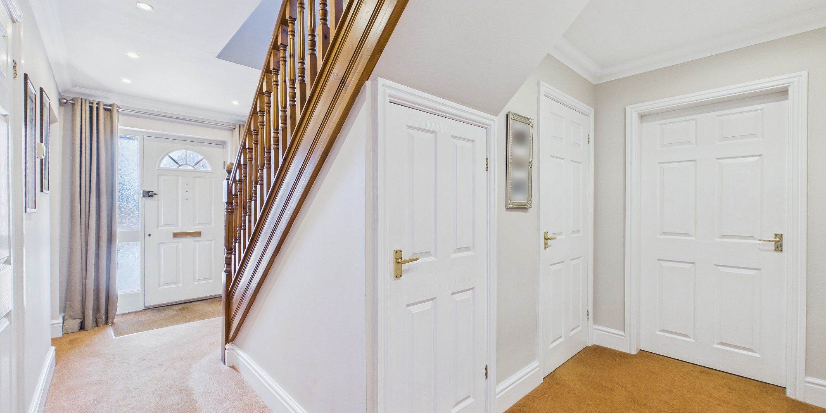
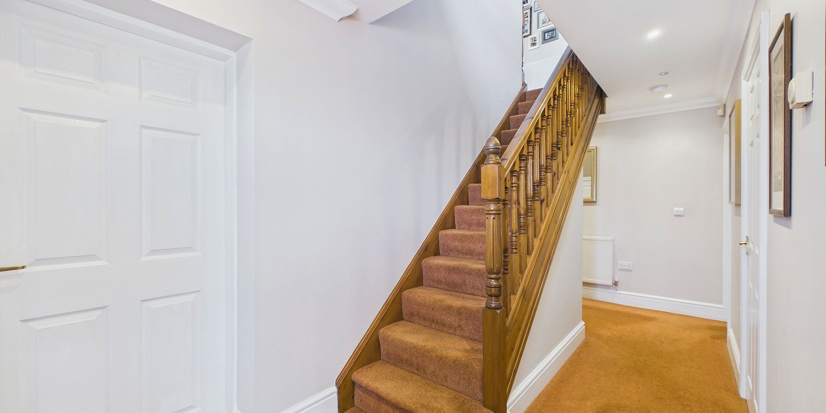
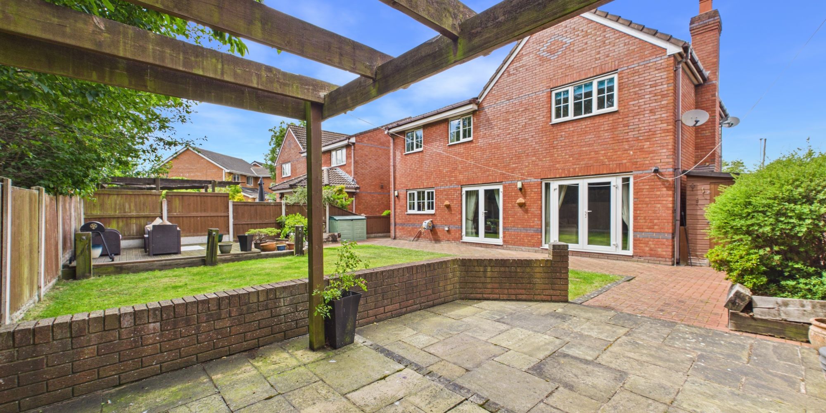
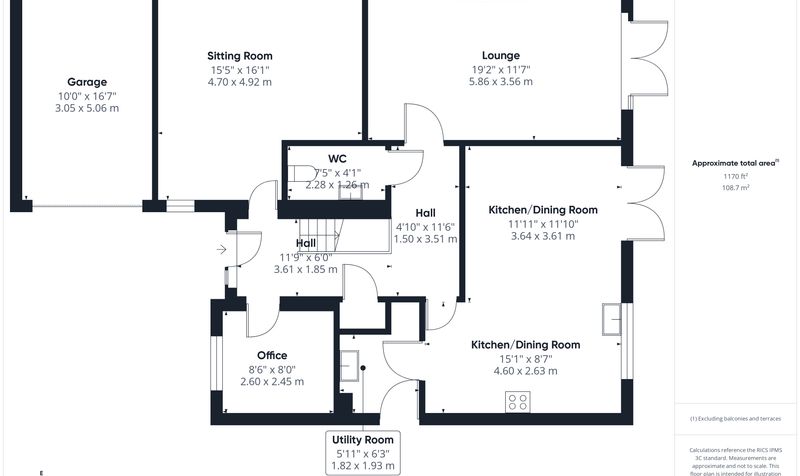
Upon entering, you are welcomed by a larger than average entrance hall with stairs rising to the first floor and internal doors leading into the lounge, sitting room, office, downstairs WC and kitchen/dining room. The lounge, situated at the rear of the house, is generously proportioned and bathed in natural light thanks to the large French doors leading to the rear garden. The sitting room is another great size and offers brilliant flexibility for use whether it be a playroom, cinema room or gym, the choice is yours. Also to the rear, you’ll find an impressive open-plan kitchen/dining room. The kitchen is fitted with a comprehensive arrangement of wall, base and full height units, along with a centre island offering ample work surface and storage space, along with integral appliances to create a seamless finish. An internal door leads conveniently to the utility room whilst French doors open directly from the dining area into the lovely rear garden, making it an ideal space for both family living and entertaining. To conclude the ground floor accommodation, there is also a spacious office and a downstairs WC.
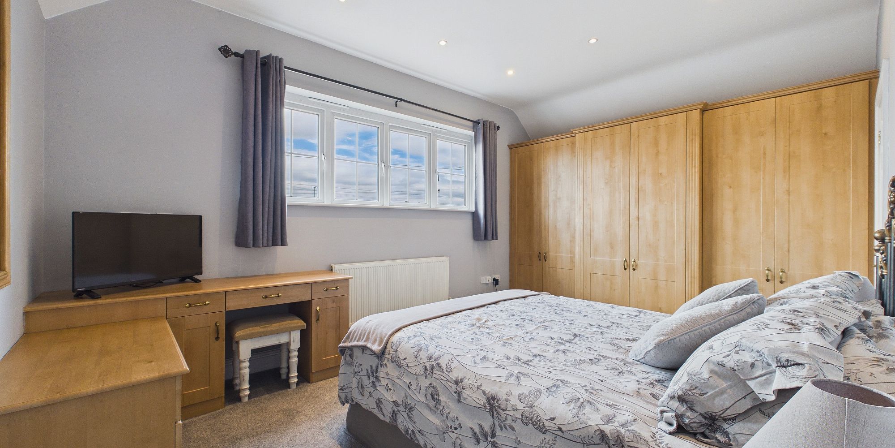
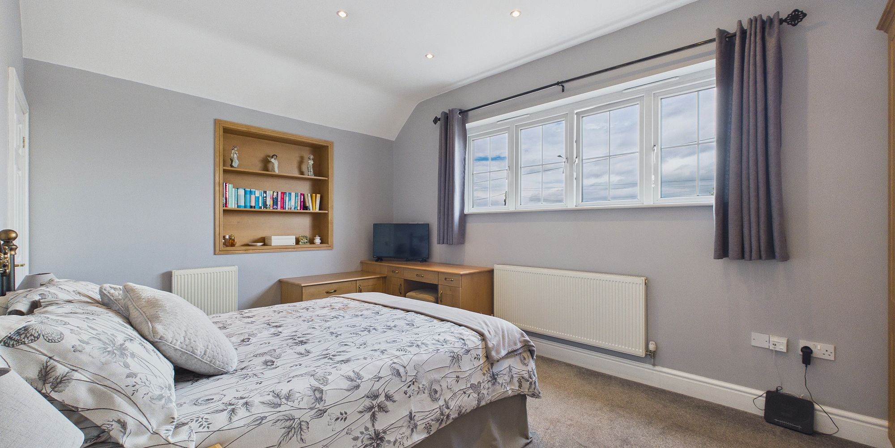
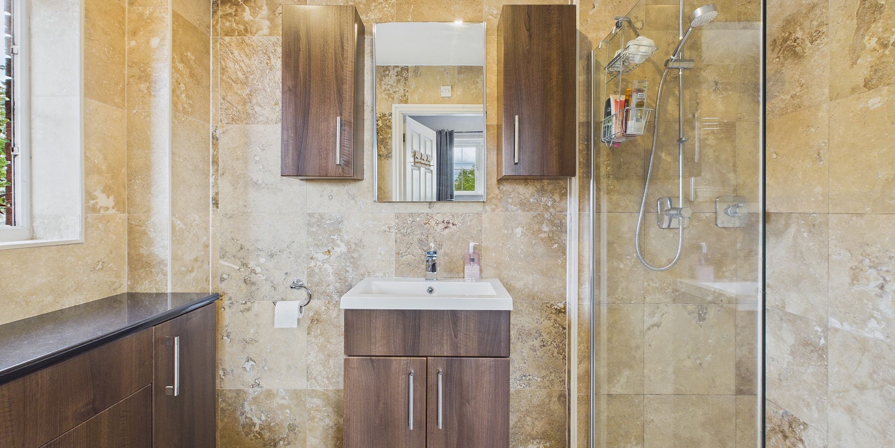
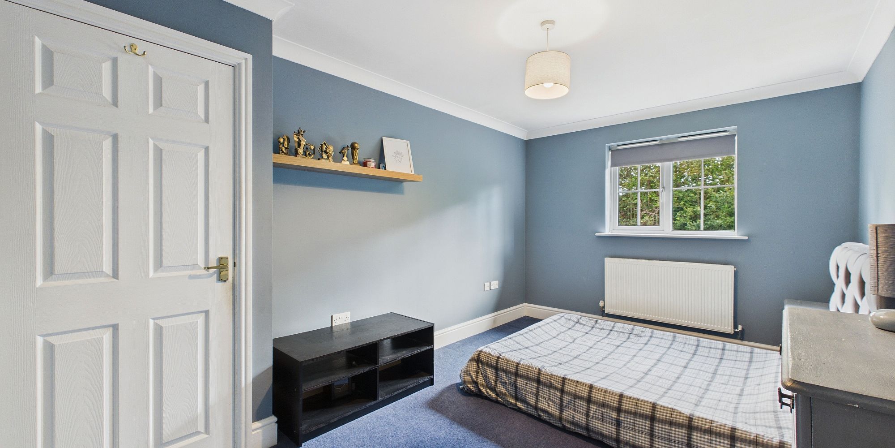
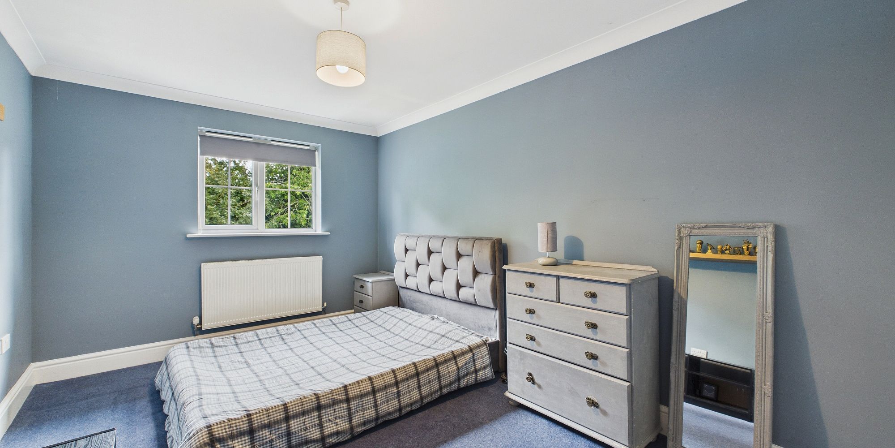
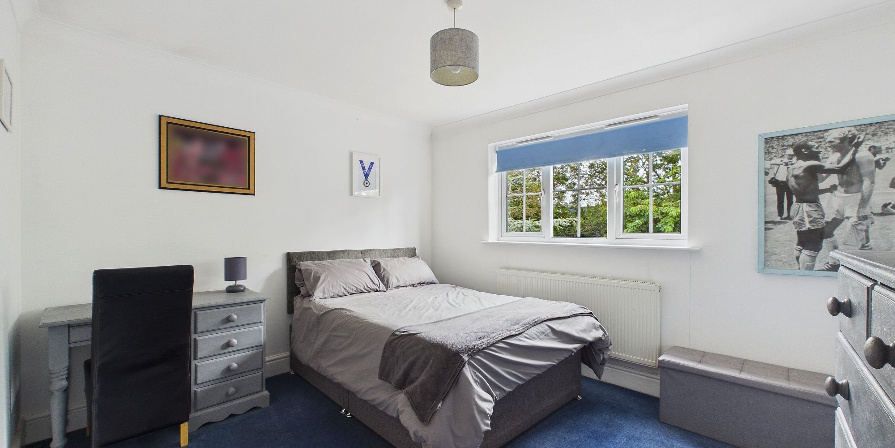
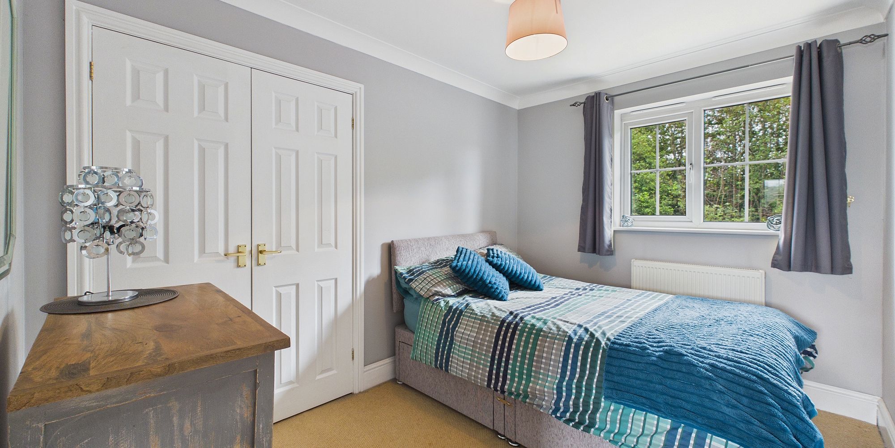
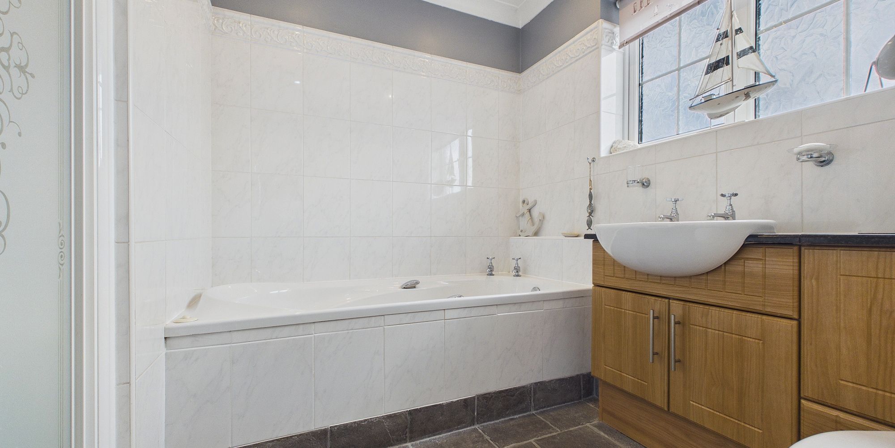
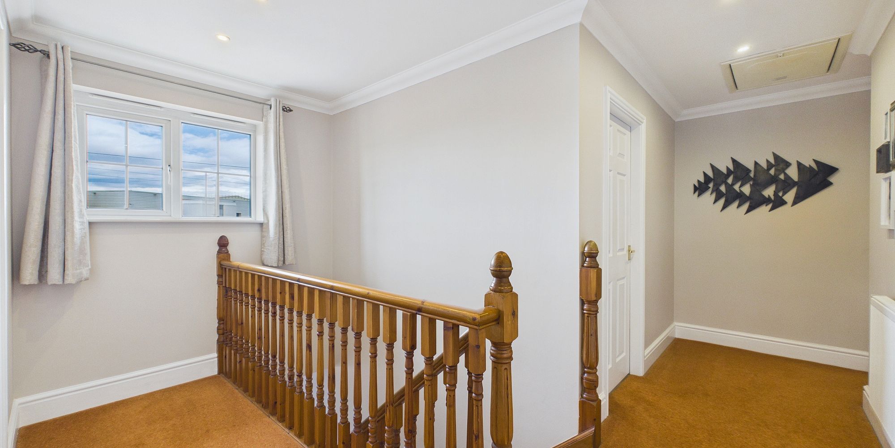
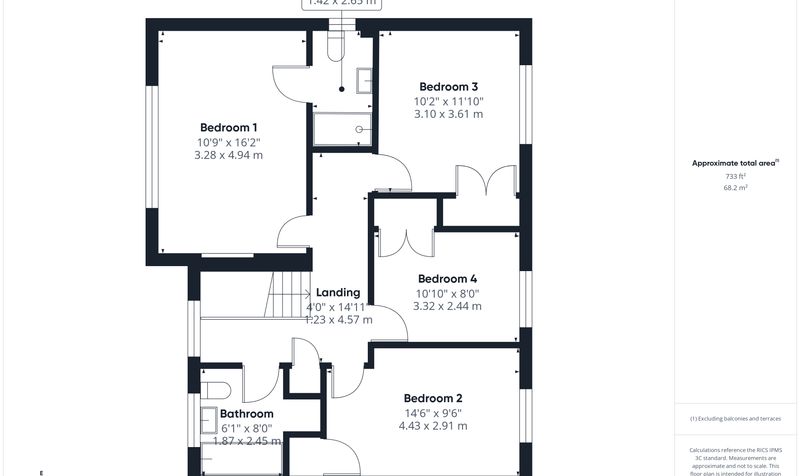
The first floor features a spacious and bright landing with doors leading to four double bedrooms and the family bathroom. The master bedroom is a generous size, enjoying a vaulted ceiling, built in wardrobes and its own en-suite shower room. The three additional bedrooms are equally generous, all complete with built in storage and serviced by the main family bathroom which is fitted with a white four-piece suite.
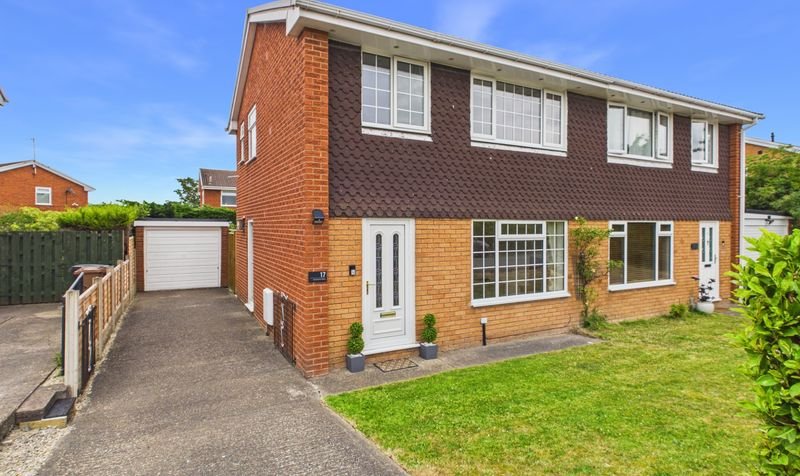
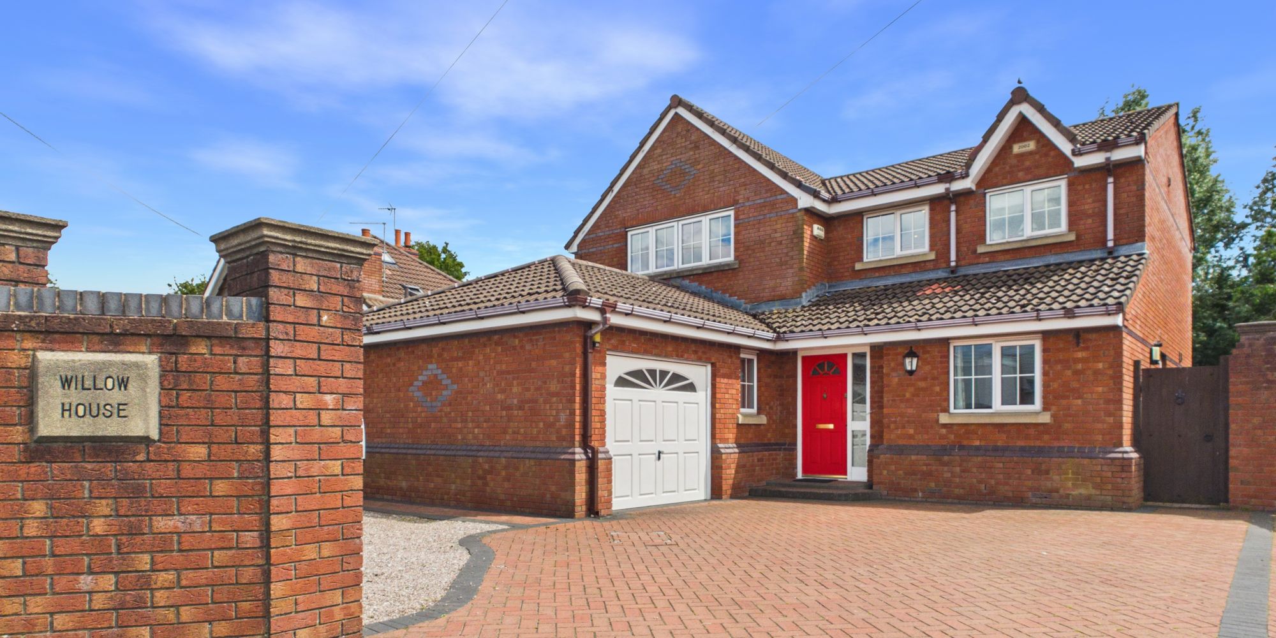
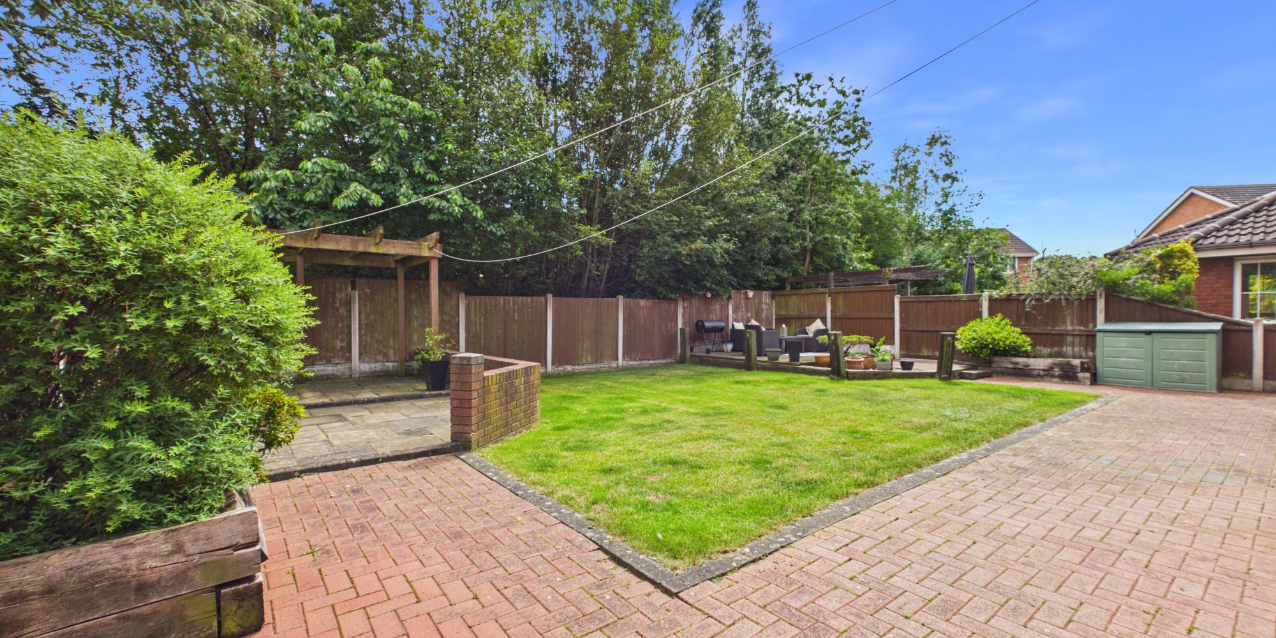
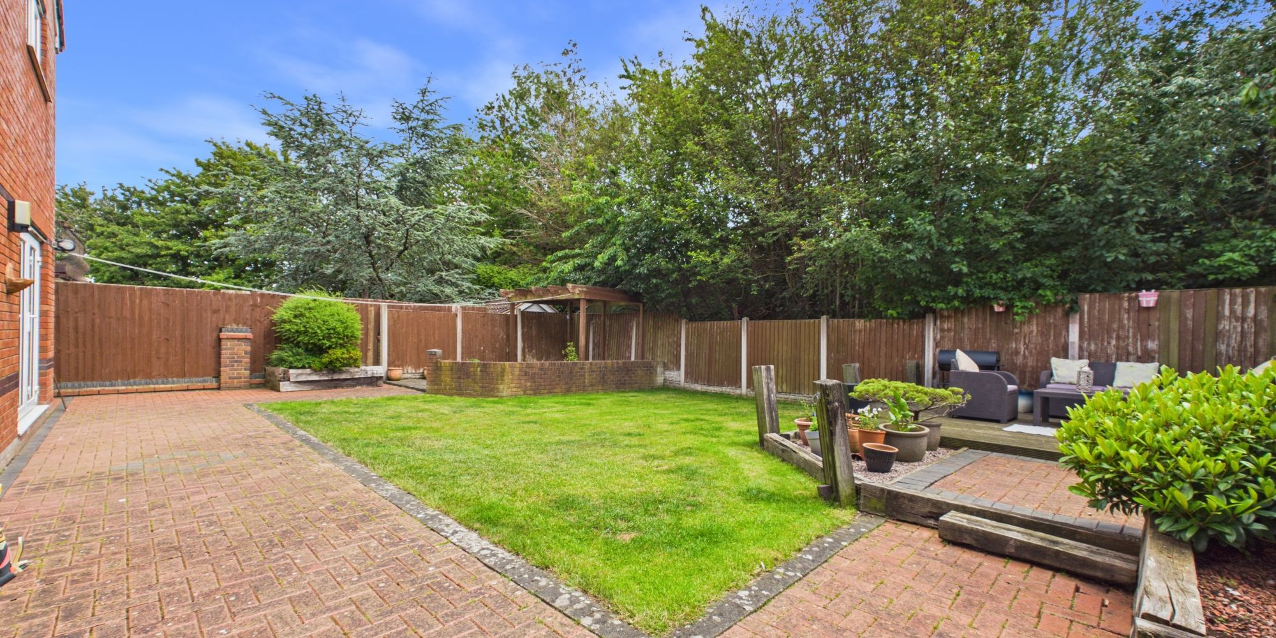
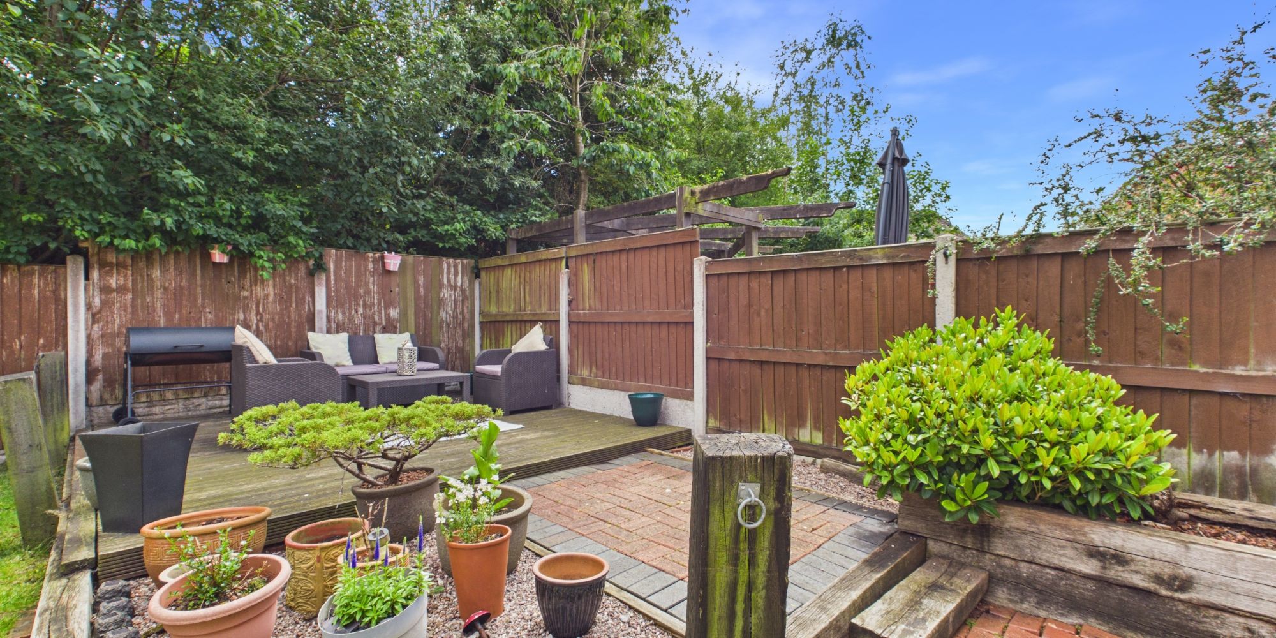
Externally, the property is situated in a setback position to offer ample parking, access to the attached garage and a brick built wall to the front boundary. A pedestrian gate to the side provides access to the rear garden. The garden is a lovely size, offering the perfect combination of lawn and seating areas, and all boasting a completely private aspect.
With no onward chain, we advise booking in quick for a viewing!