Queens Crescent

Upton

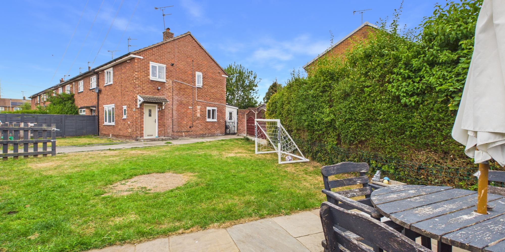
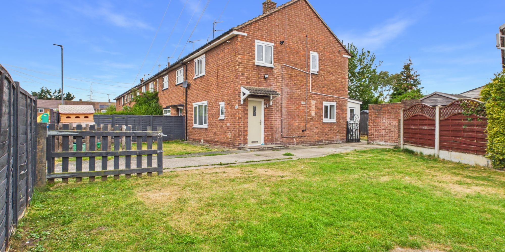
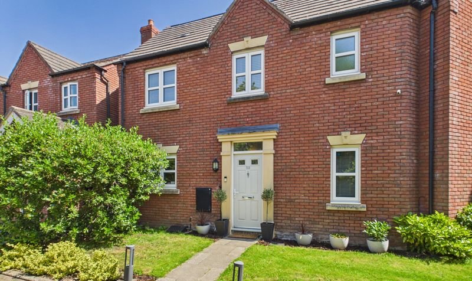
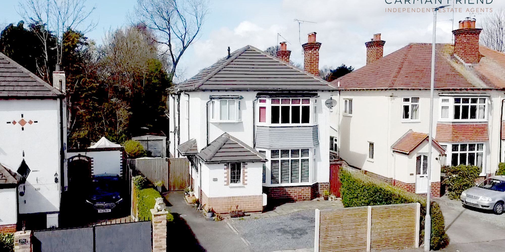
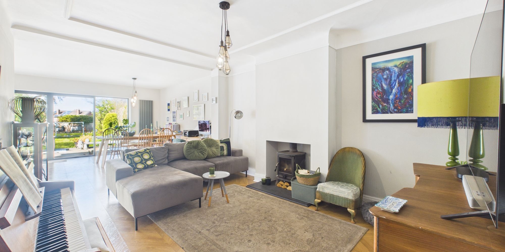
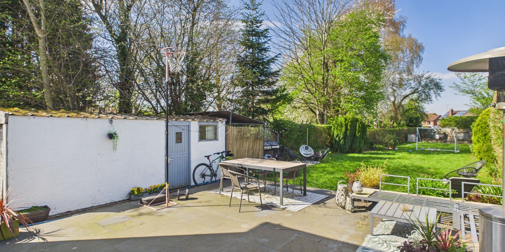
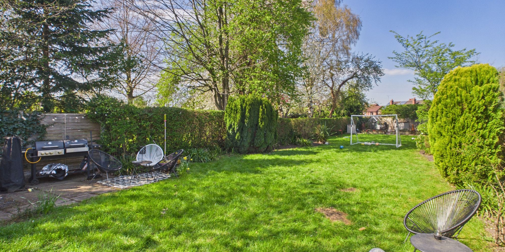
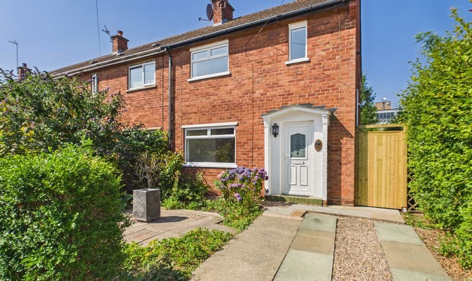
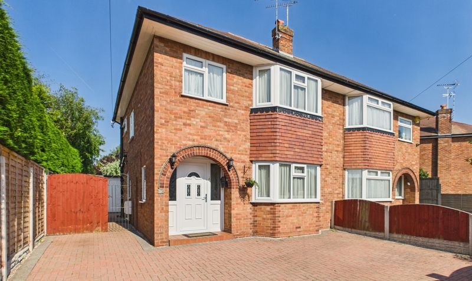
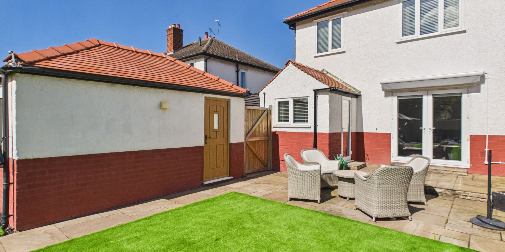
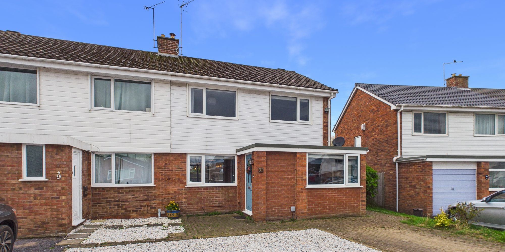
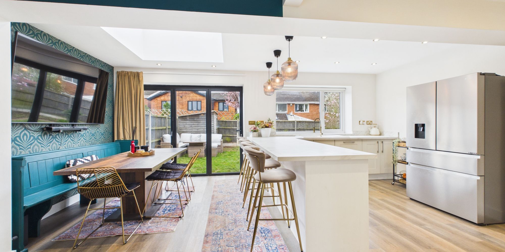
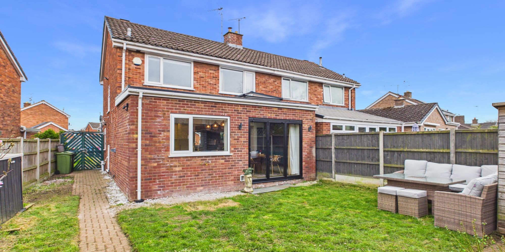
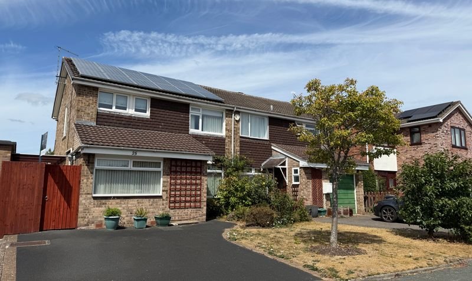
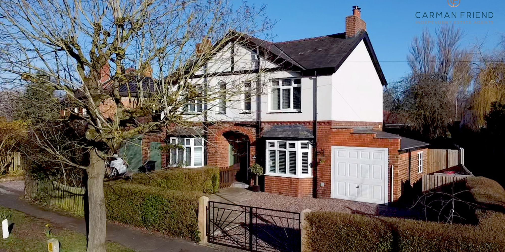
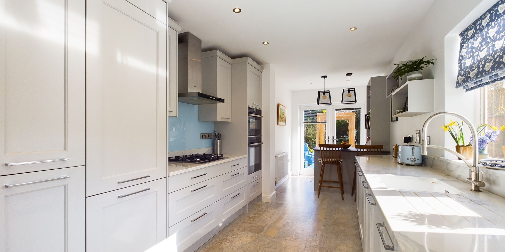
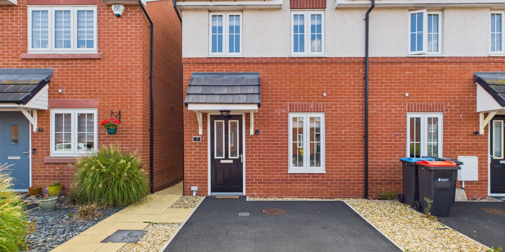
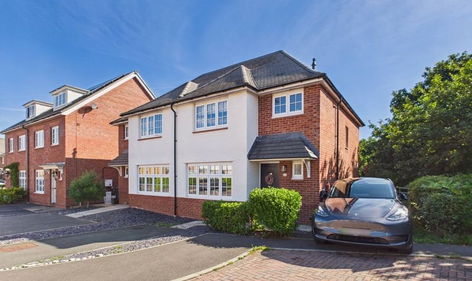
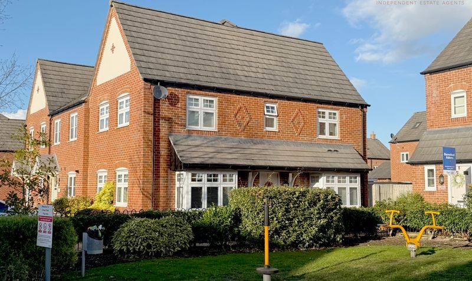
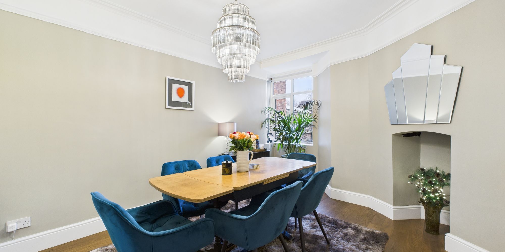
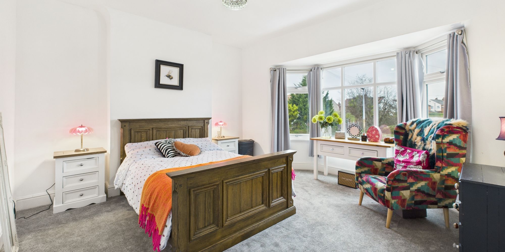
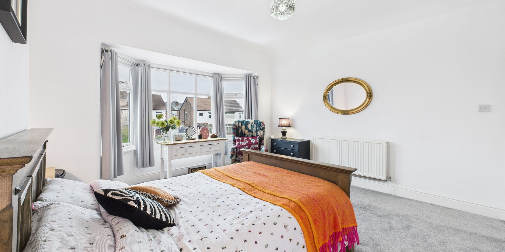
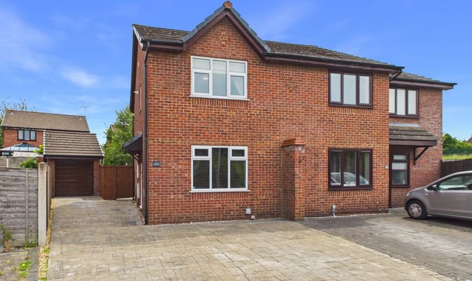
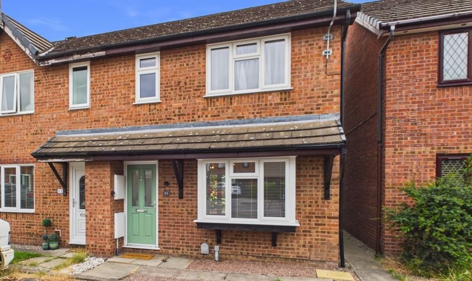
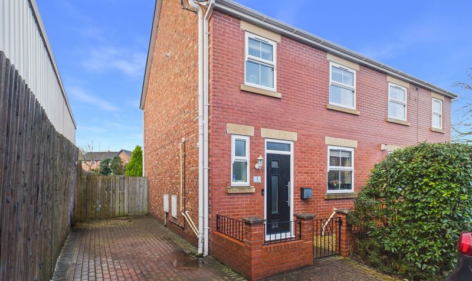
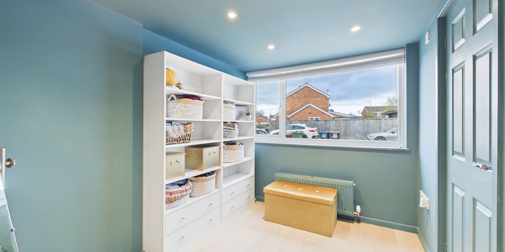
These properties are flying off the shelves so we would suggest a hasty approach with this fantastic end-terraced home! Enjoying a great position within the sought-after area of Upton, local amenities and great schooling for both primary and secondary are just a short walk away, whilst the City Centre is also just a 10-minute drive. Well-presented throughout, this home has a perfect blend of space, light and modern interior. Having been greatly improved and reconfigured to offer a much more usable ground floor space, its layout offers great functionality for modern day living. The corner plot position of this home sets it apart from similar style properties, not only for the fantastic outside space with gardens to the front, side and rear, but because there is approved planning permission for an extension to the side elevation.

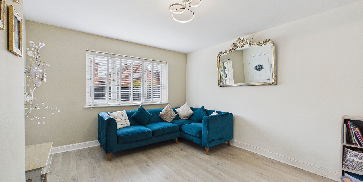
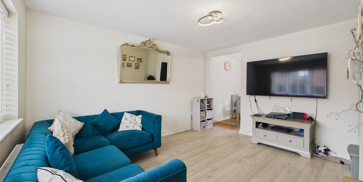
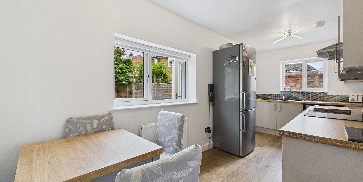
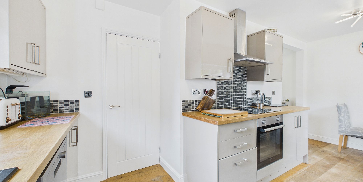
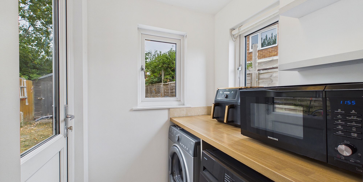
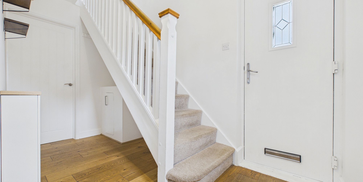
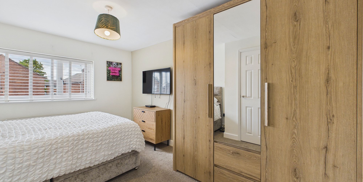
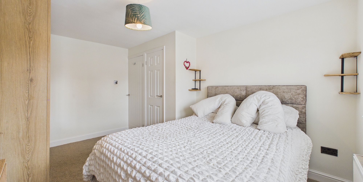
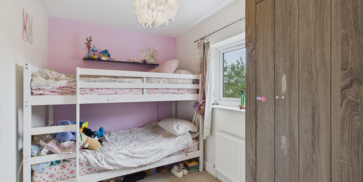
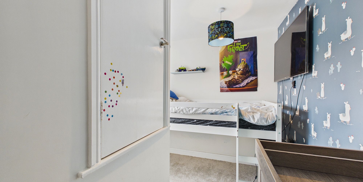
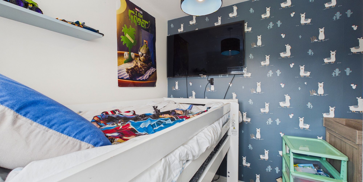
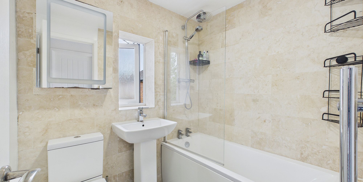
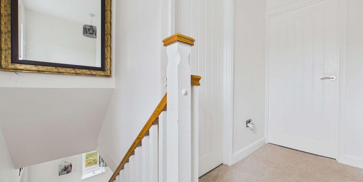
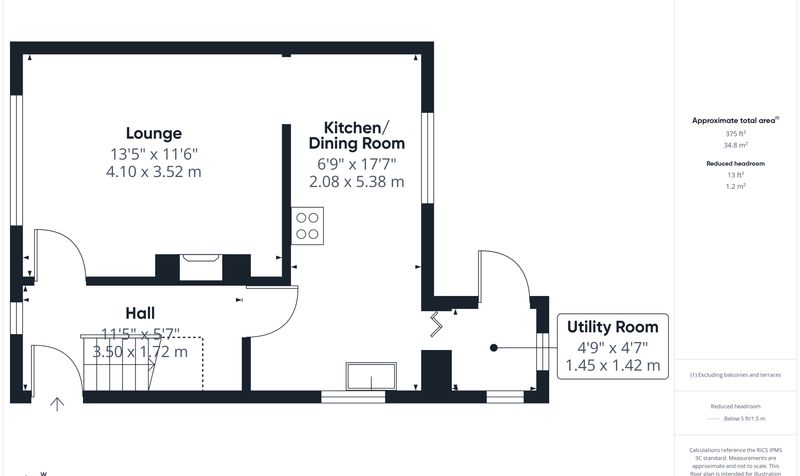
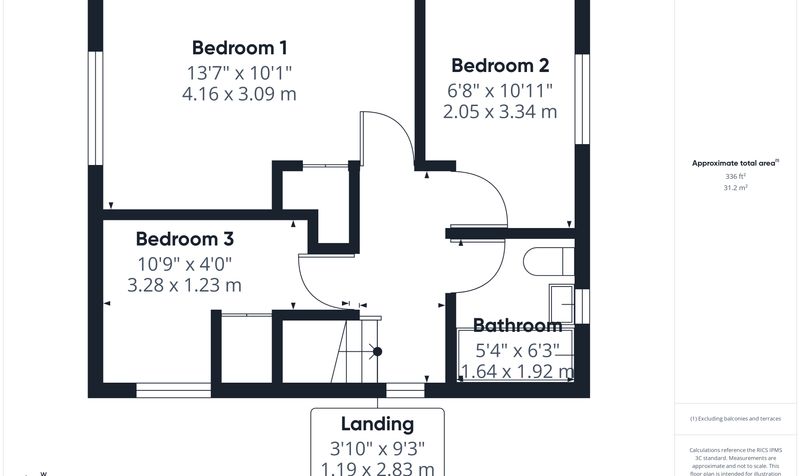
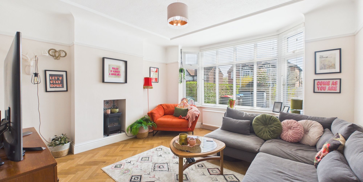
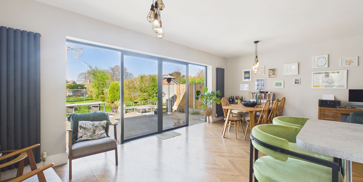
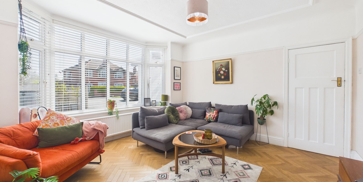
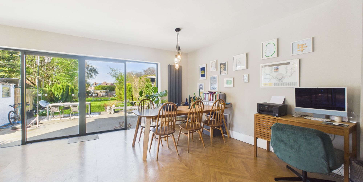
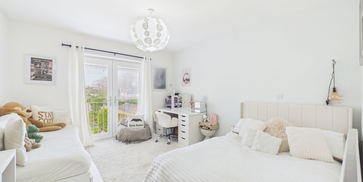
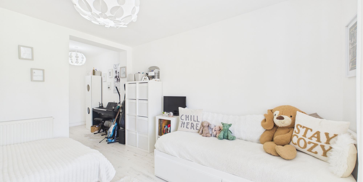
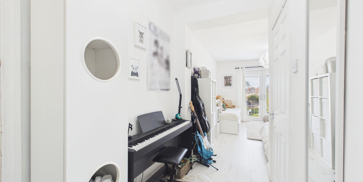
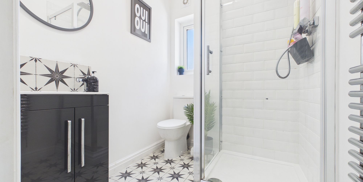
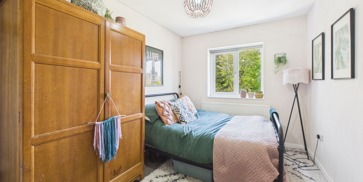
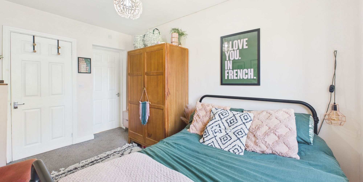
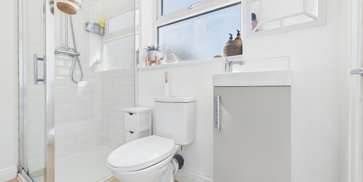
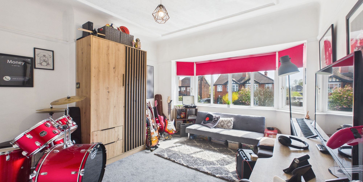
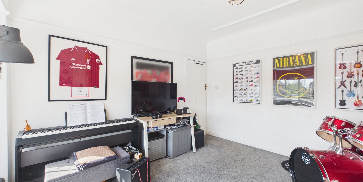
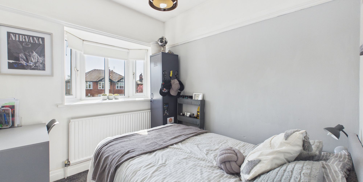
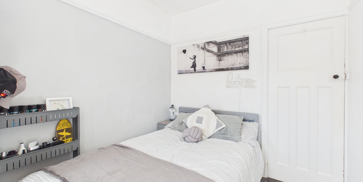
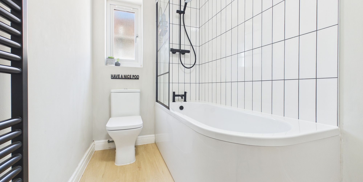
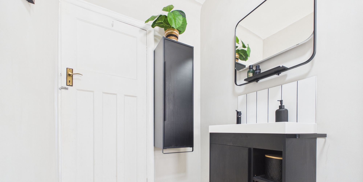
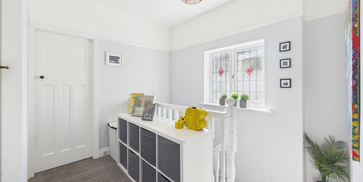
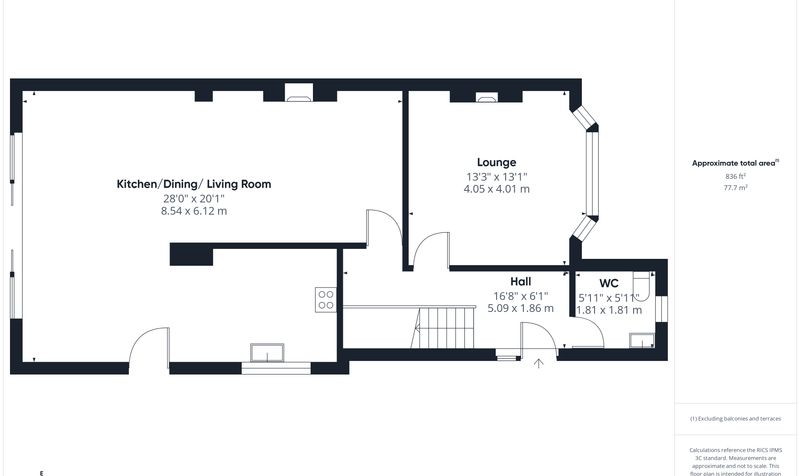
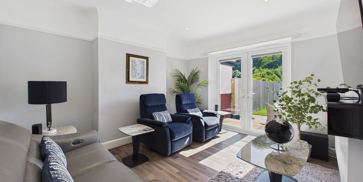
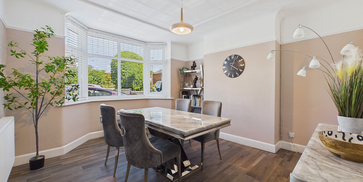
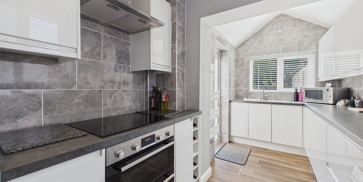
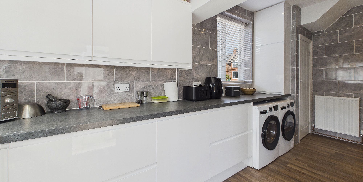
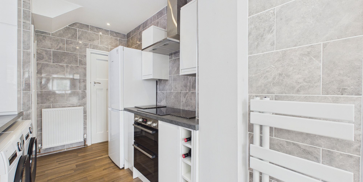
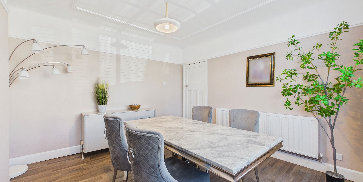
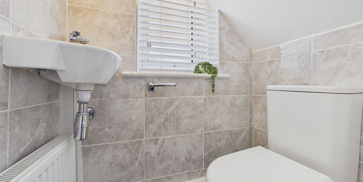
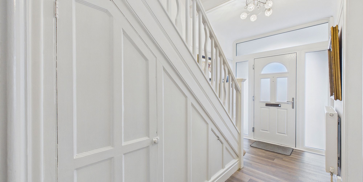
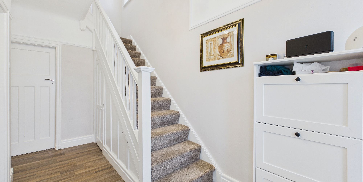
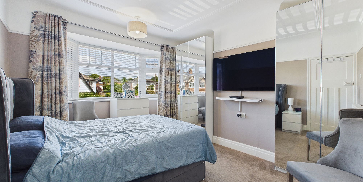
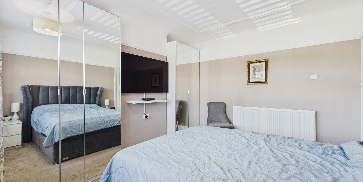
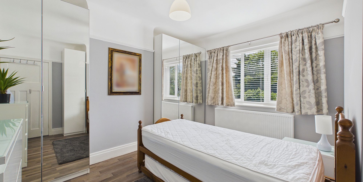
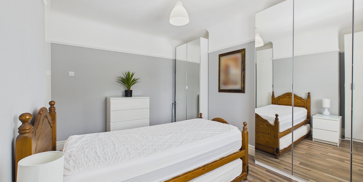
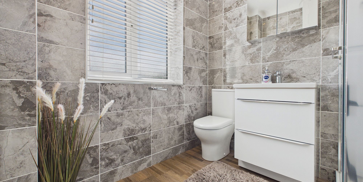
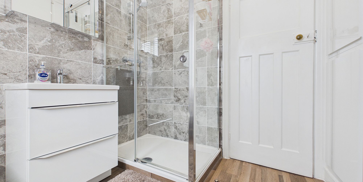
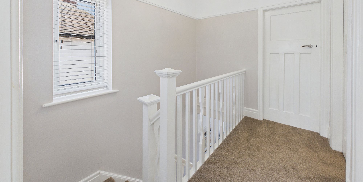
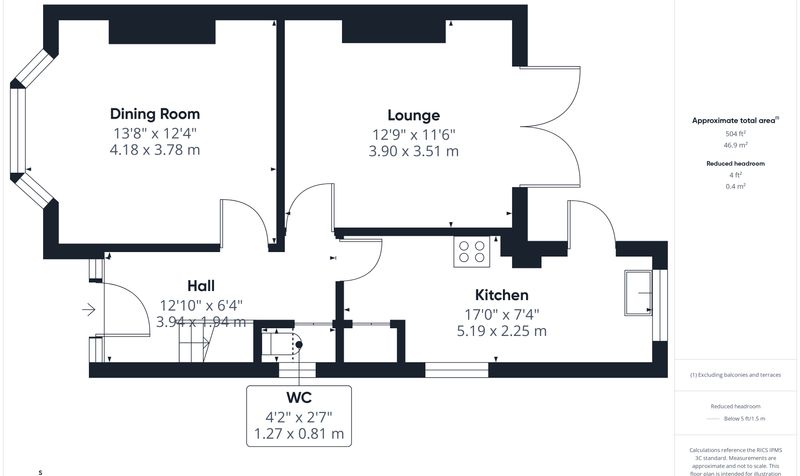
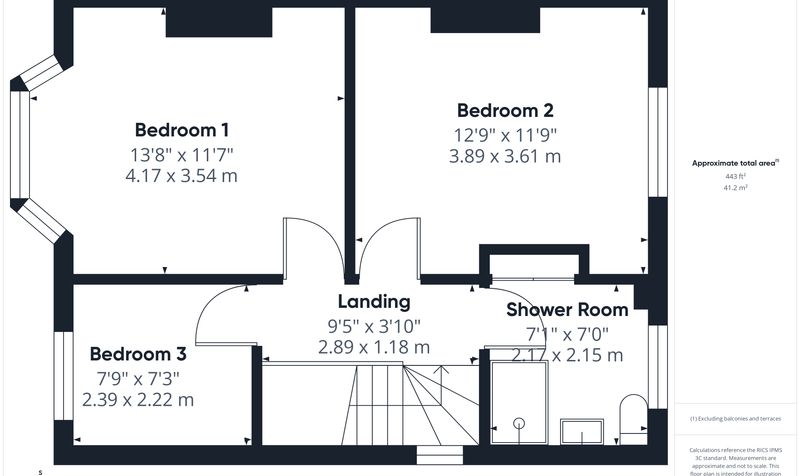
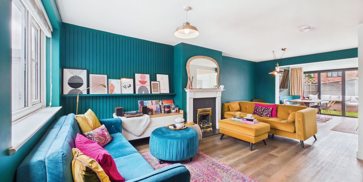
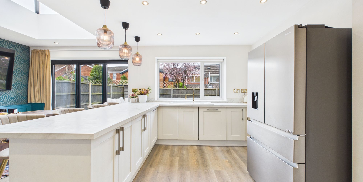
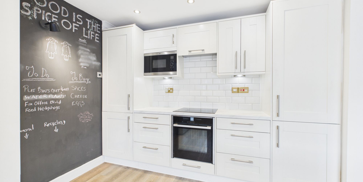
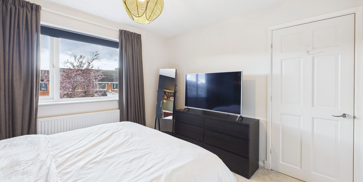
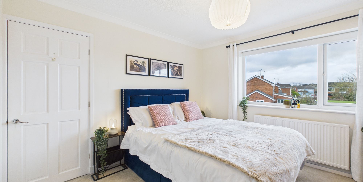
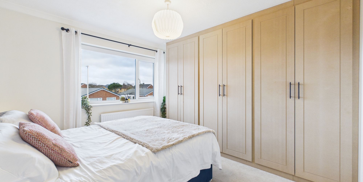
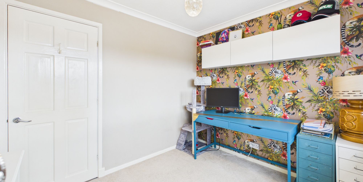
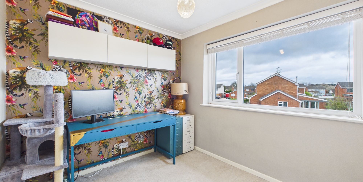
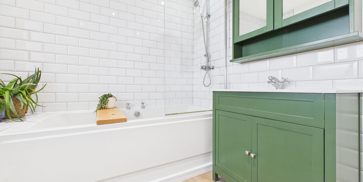
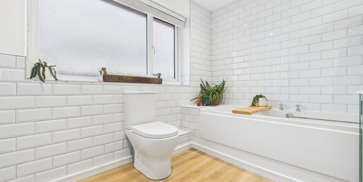
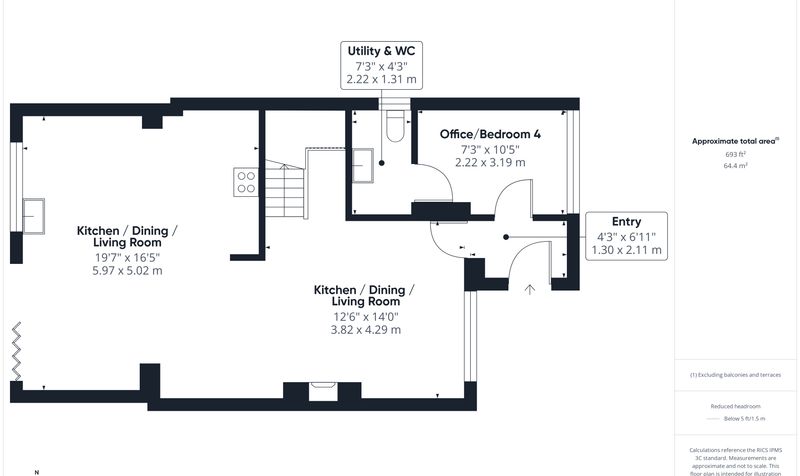
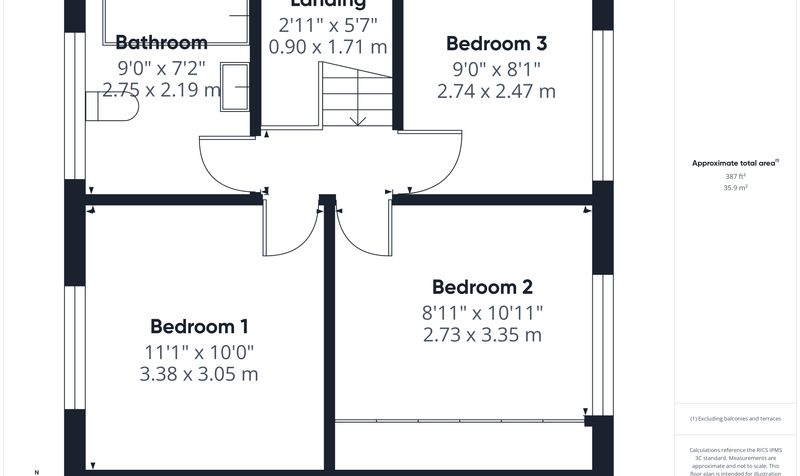
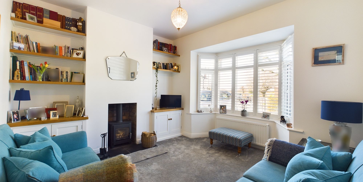
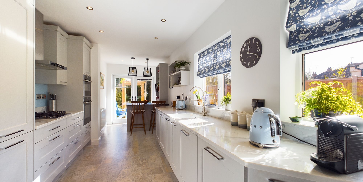
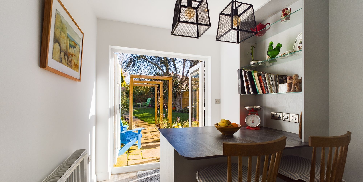
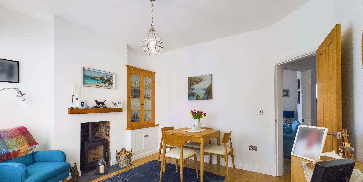
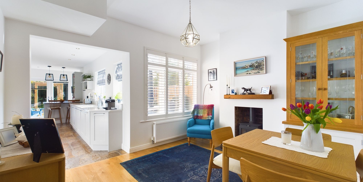
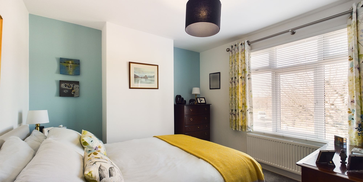
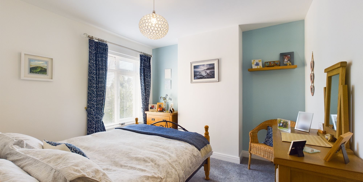
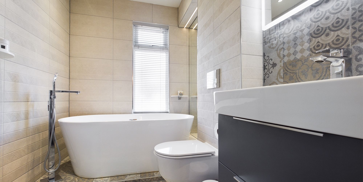
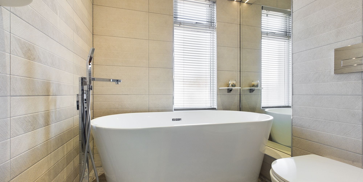
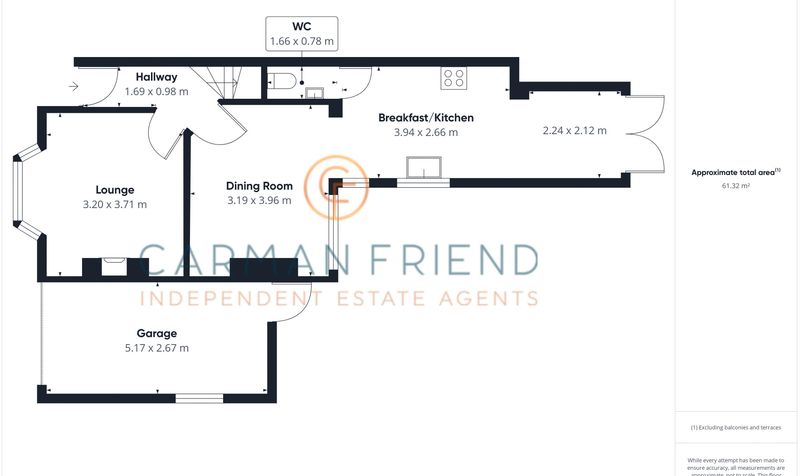
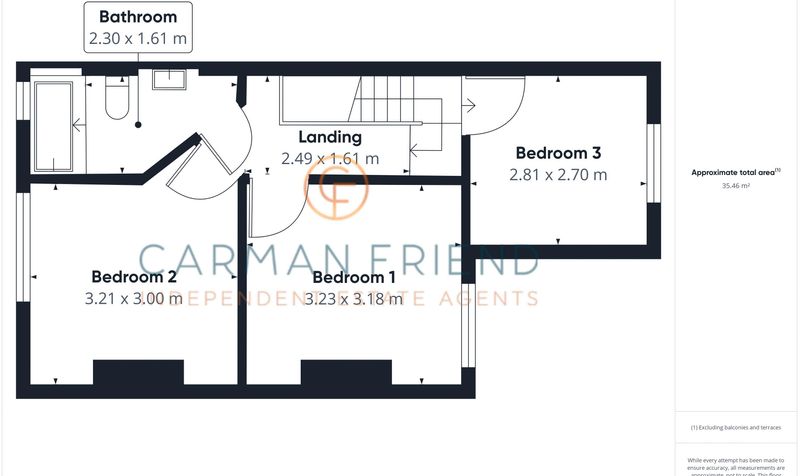
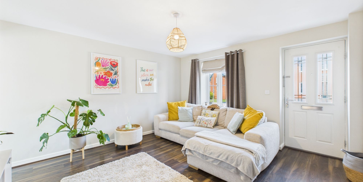
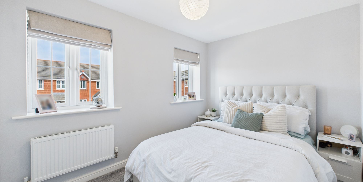
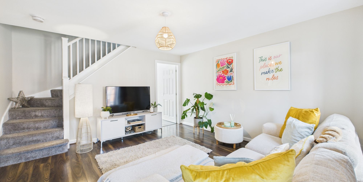
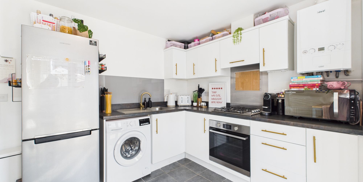
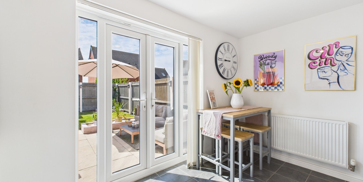
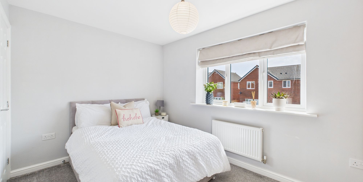
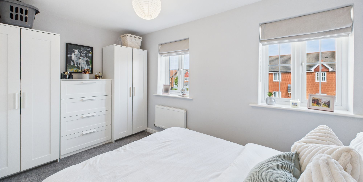
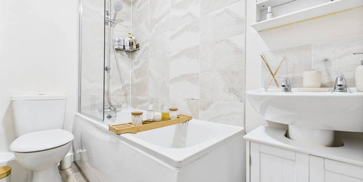
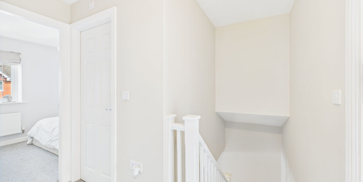
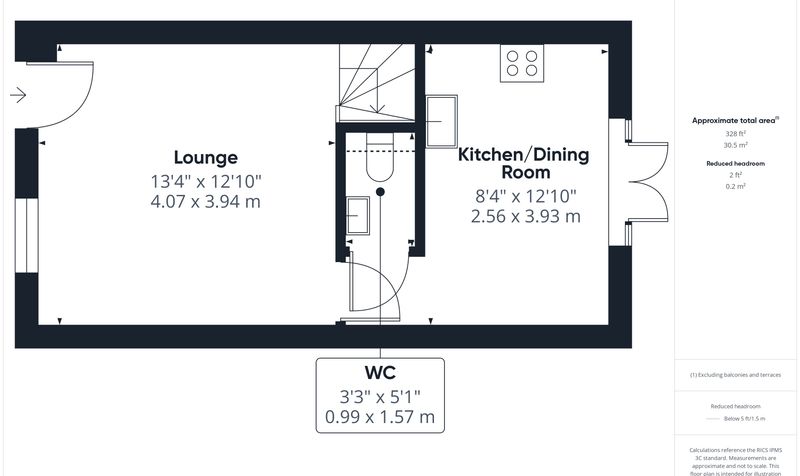
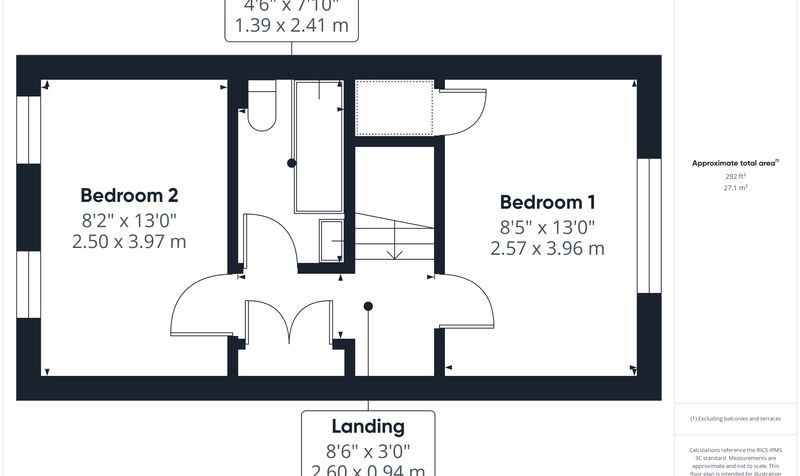
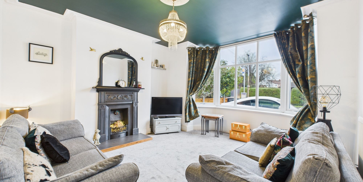
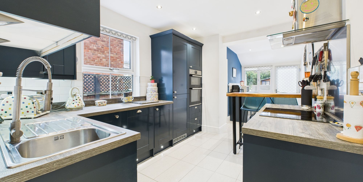
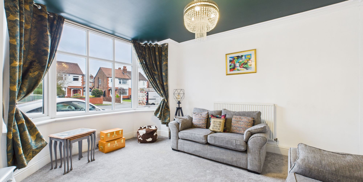
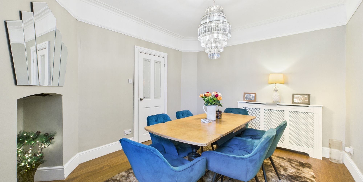
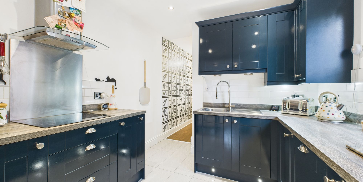
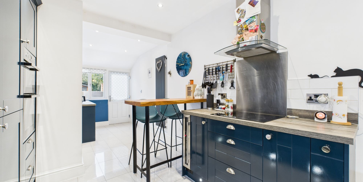
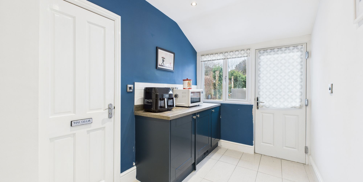
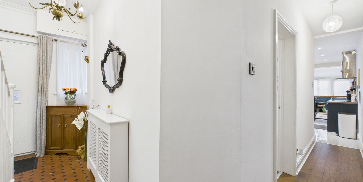
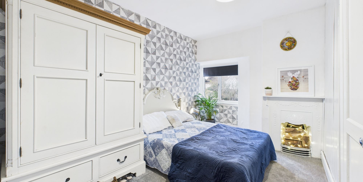
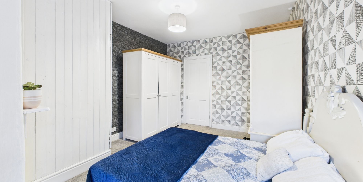
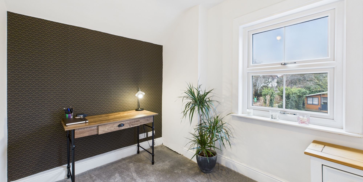
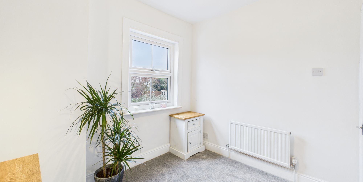
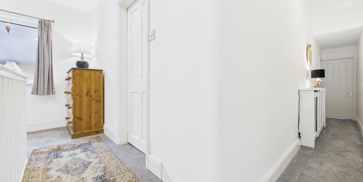
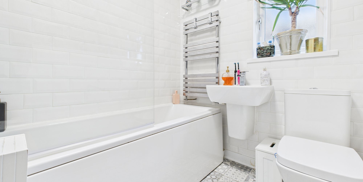
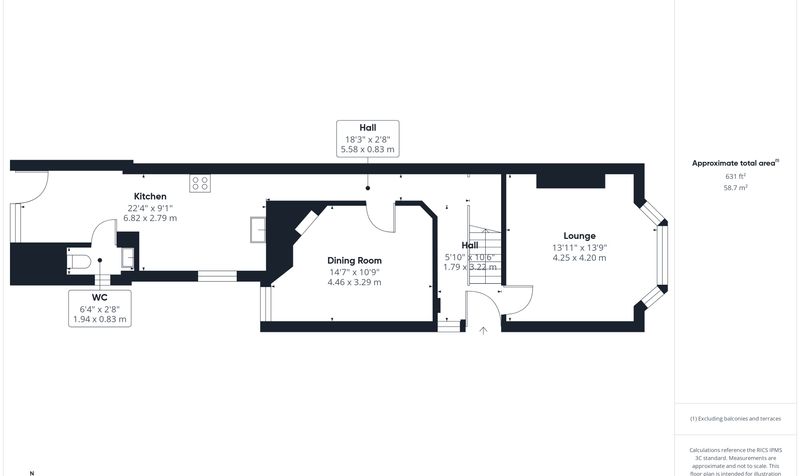
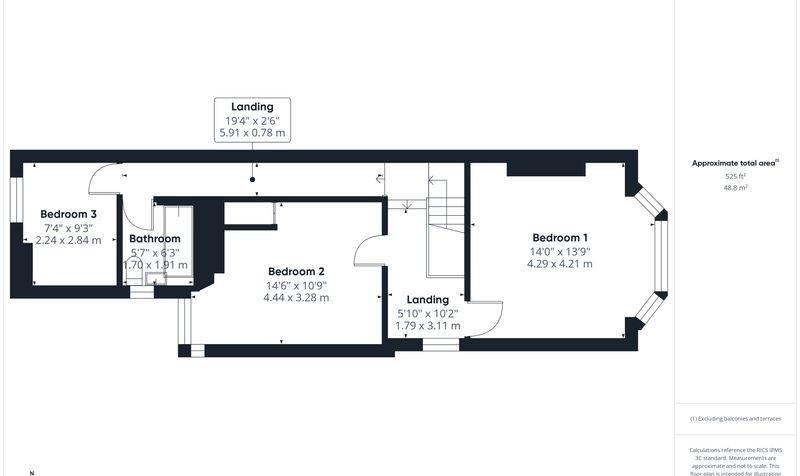
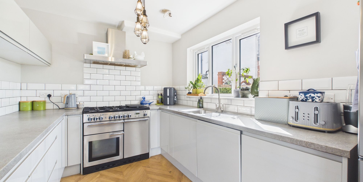
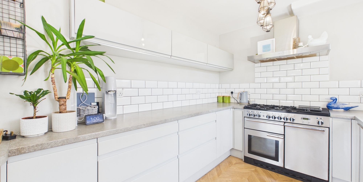
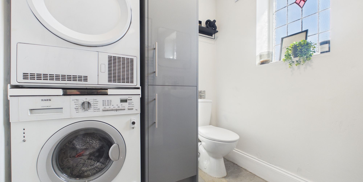
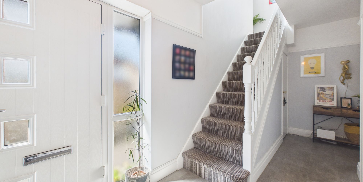
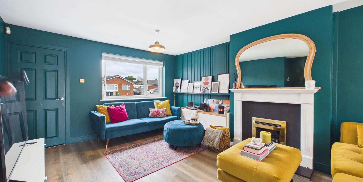
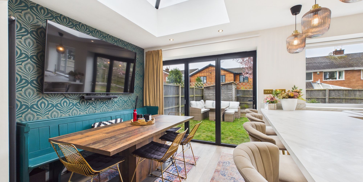
Entering through into the hall, there is a staircase rising to the first floor and doors leading into the lounge and kitchen/dining room. The lounge is a fresh and bright space enjoying plenty of natural light thanks to a large window to the front elevation and opens directly into the kitchen/dining room. The modern fitted kitchen and its open plan aspect to the dining area is ideal for family living and entertaining, with a great arrangement of wall and base units providing ample storage, whilst a door leads conveniently to the separate utility room. To the first floor are the three bedrooms and the family bathroom, which comes complete with a wc, wash basin and a bath with shower over, all complemented perfectly with attractive tiling.

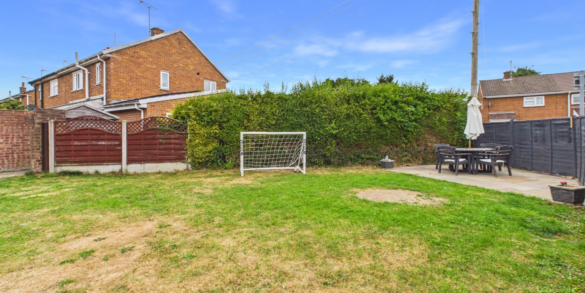
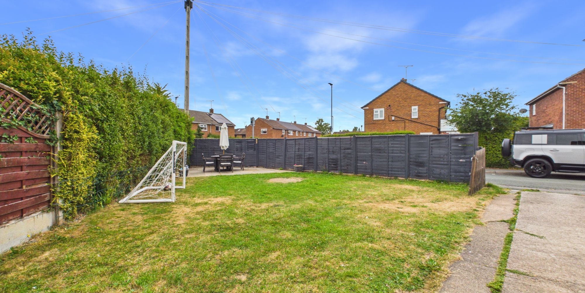
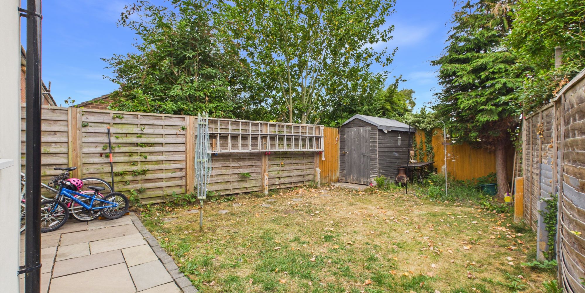
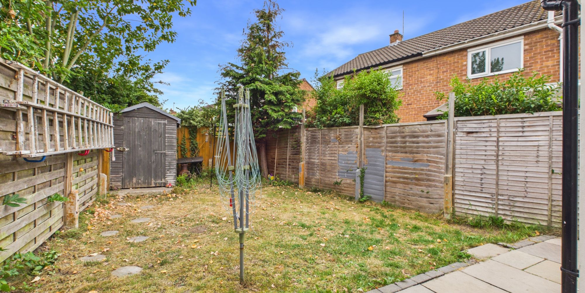
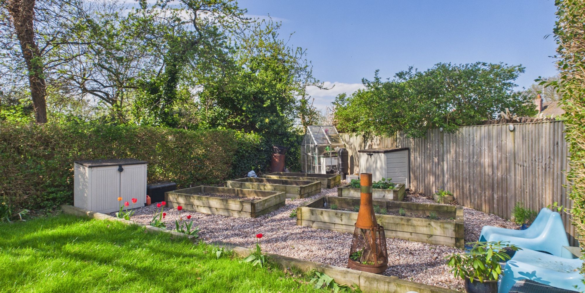
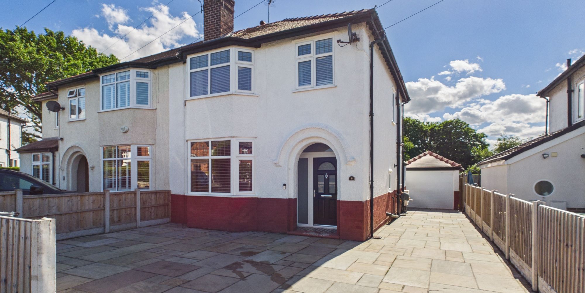
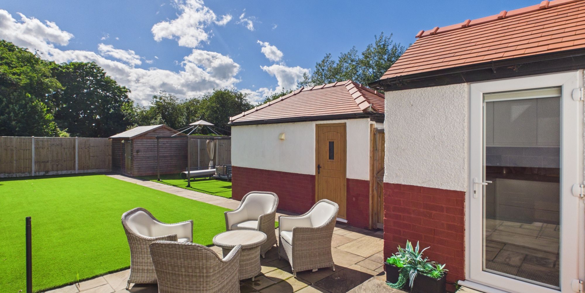
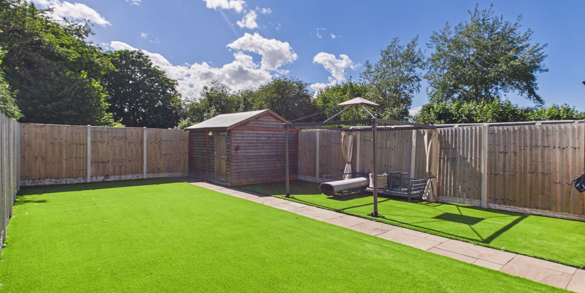
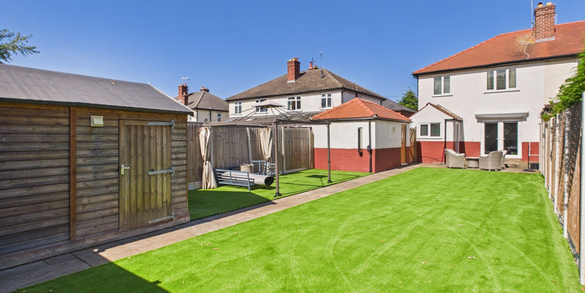
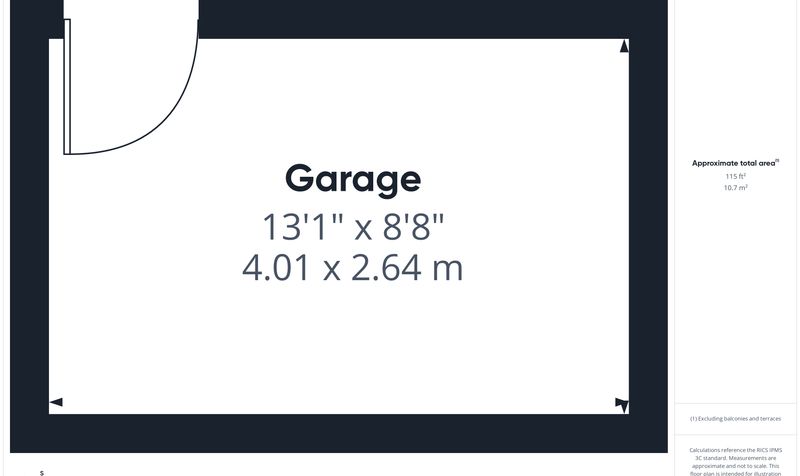
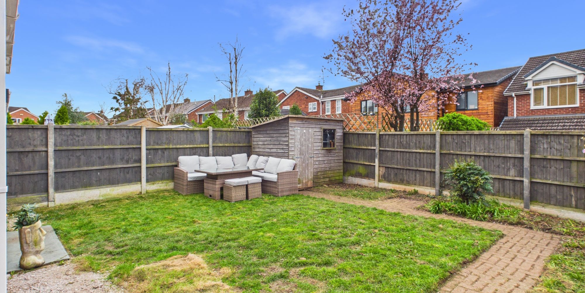
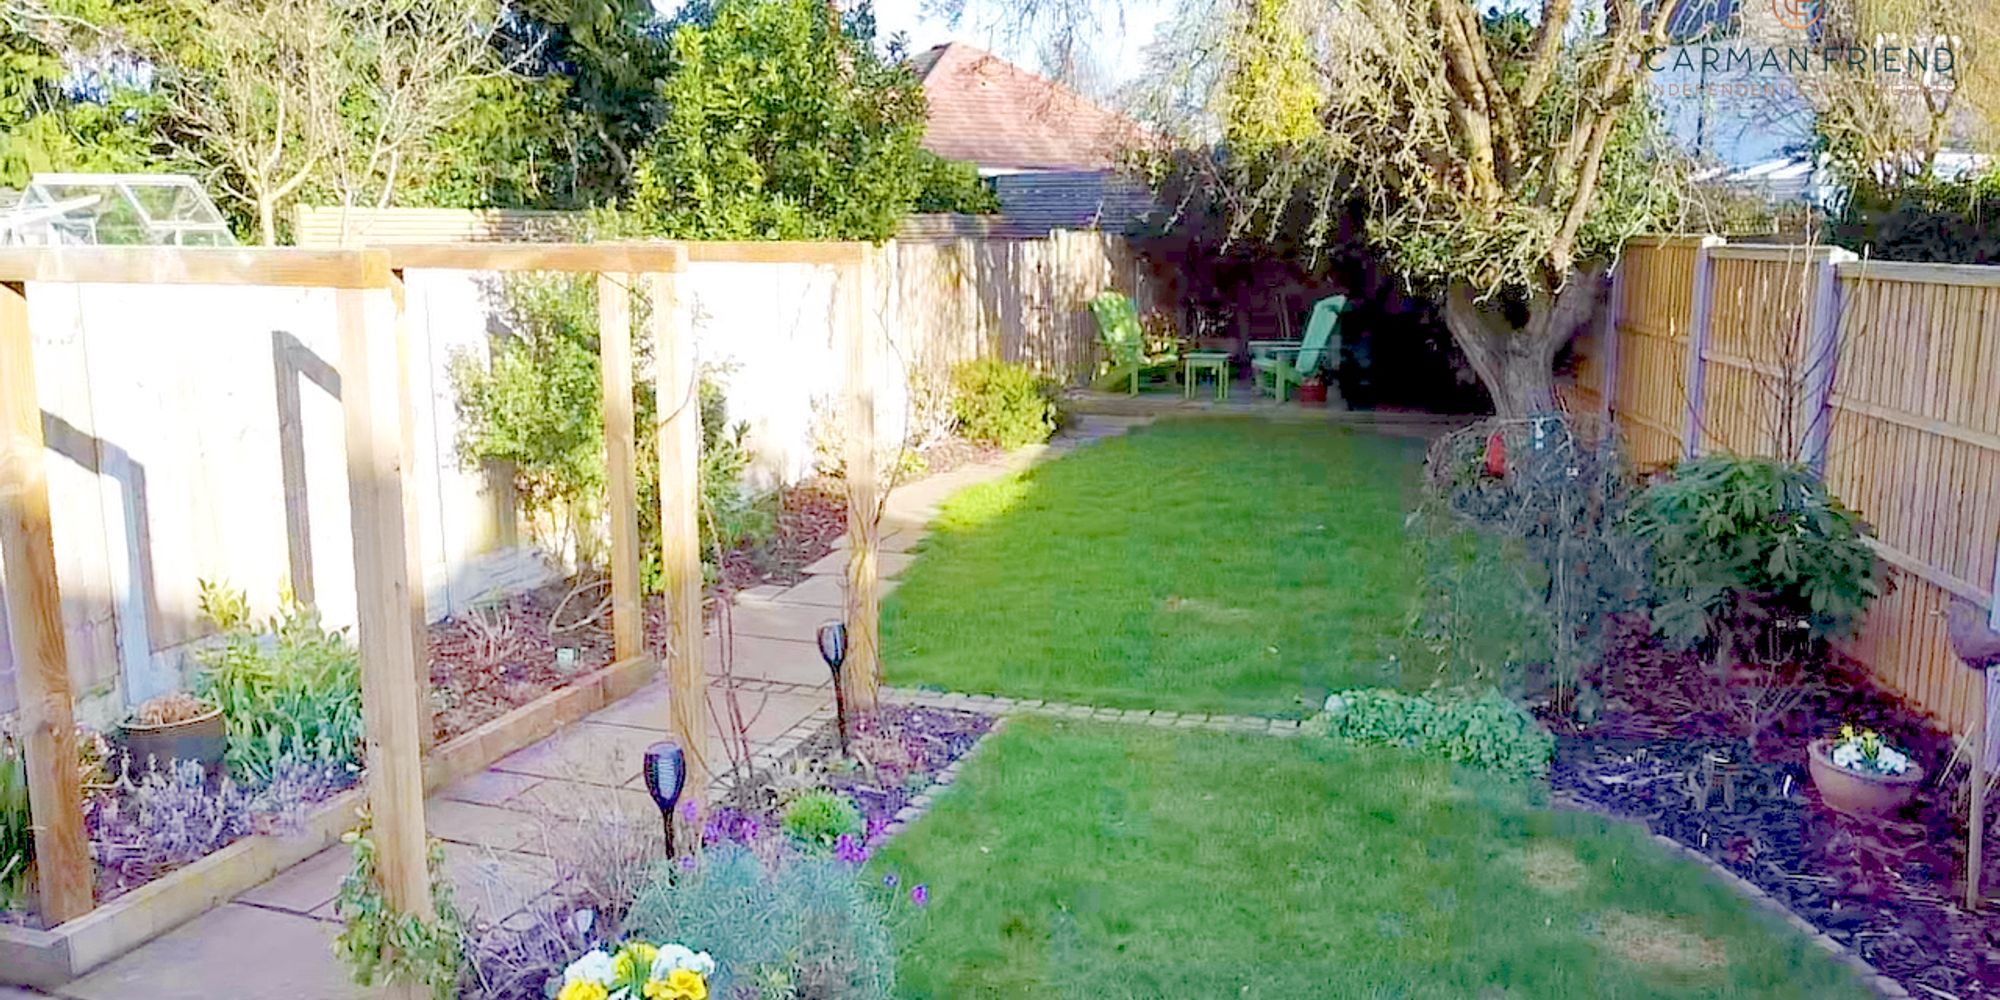
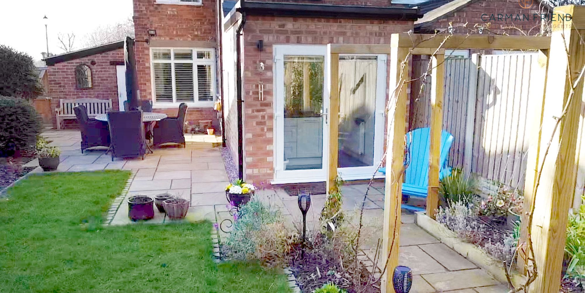
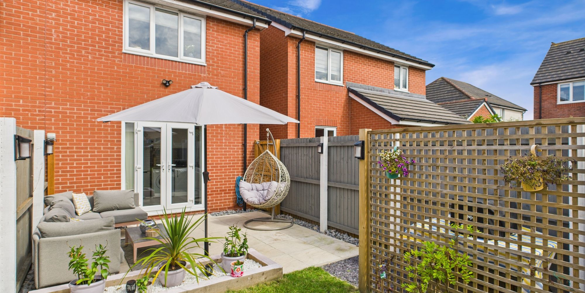
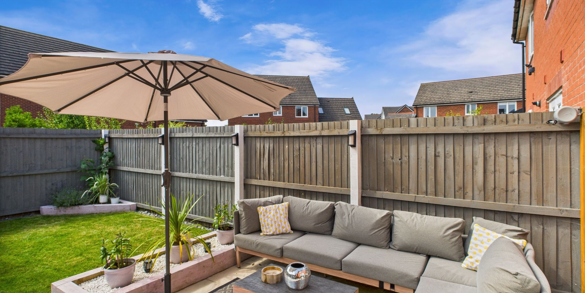
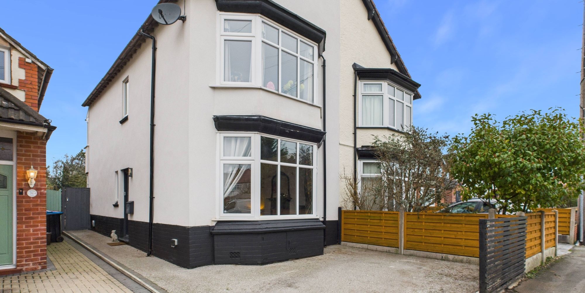
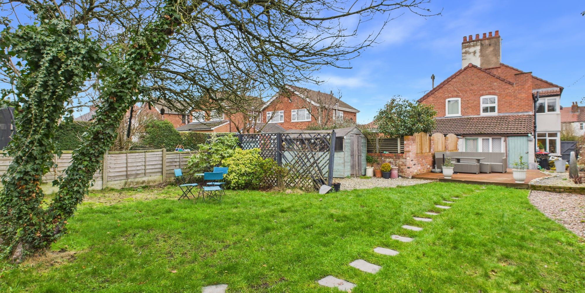
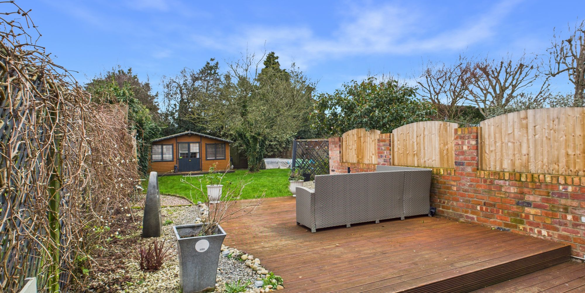
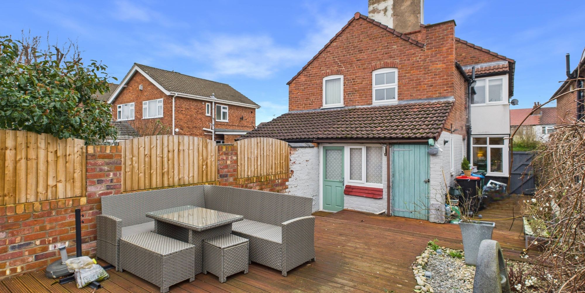
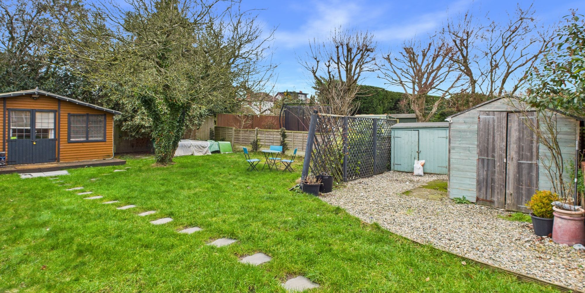
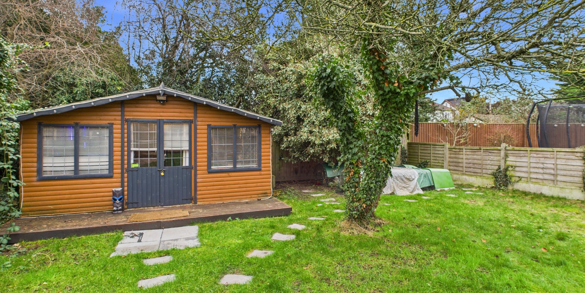
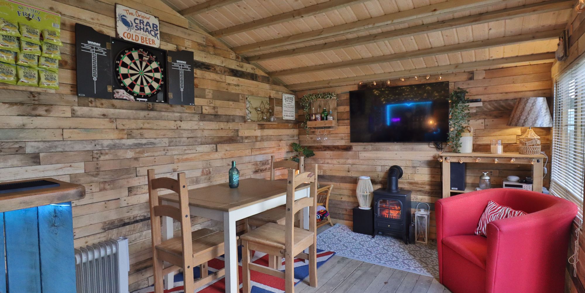
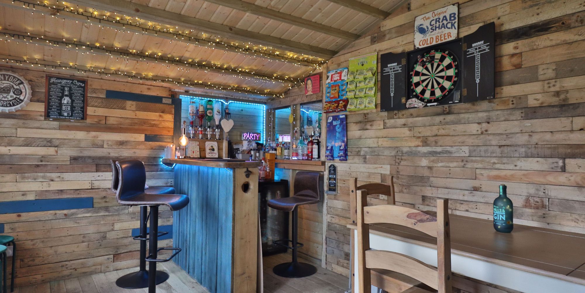
Externally, the property is approached via a gated driveway, offering ample off-road parking to the front with large lawn areas to each side, whilst to the rear is a further garden to enjoy. The plot size and configuration allows for the perfect combination of lawn and patio seating areas to each elevation. This lovely property has the ability to offer a move in ready finish, yet vast potential as well!

Location

Located on the northern outskirts of Chester, Upton is one of the most desirable residential suburbs combining a strong sense of community, village identity and excellent access to the city’s amenities as well as the wider regional road and rail network. Dating back to the Doomsday Book of 1086, Upton appeals to growing families, professionals and those seeking a quieter pace of life within easy reach of Chester city centre.
Pubs, Restaurants & Local Amenities
With several pubs, restaurants and local shops serving the area, it’s no wonder that Upton is popular with the locals, and those looking for a home there. The Mill is a much-loved family-friendly destination pub, serving award-winning ales alongside an extensive food menu whilst The Wheatsheaf Inn on Upton Lane is another established local, popular for its community atmosphere, sports viewing and honest pub food at accessible prices.
National award winners, Fish & Chips @ Weston Grove consistently make headlines for all the right reasons, whilst places like The Indian Brasserie make up for other tastes in the area.
Day-to-day shopping needs are comfortably met within the area. A Morrisons supermarket at the Bache provides a large weekly shop close at hand, complemented by a post office, convenience stores and a selection of independent traders. With Chester on the doorstep, you are never too far away from city centre shopping.
Recreation & Green Spaces
Upton is exceptionally well served on the recreational front. In the heart of the suburb is Upton Park providing a well-maintained open green space and is a focal point for the local community throughout the year. The area also benefits from a bowling green and a Royal British Legion Club, both adding to the strong community fabric of the village.
Golfers will love this. Founded in 1934, Upton-by-Chester Golf Club is located within the suburb itself — an established 18-hole parkland course with mature tree-lined fairways, strategically placed water hazards and USGA specification greens that keep the course playable throughout the year. It is widely regarded as one of the best courses in England.
And finally, perhaps Upton’s most celebrated attraction is Chester Zoo. Sitting directly in the parish boundary it is one of the largest and most visited zoos in the United Kingdom and is often cited as one of the “finest in the world”. For residents, such a star attraction on the doorstep of the city is a privilege and a unique selling point as well.
Schools & Education
There are four primary schools within the civil parish; Acresfield Academy, Mill View Primary School, Upton Heath Church of England Primary School and Upton Westlea Primary School, giving families a genuine choice of setting to suit their preferences.
Upton High School is the local, co-educational state secondary, an above-average-sized school with an on-site sixth form and recently expanded sports facilities serving both pupils and the wider community. The well-regarded Christleton High School is also within reach for families living towards the southern edge of the parish.
Independent schooling is well represented more widely, The King’s School, The Queen’s School, The Firs School & Abbeygate College located across the city providing strong independent options as well.
Transport & Connectivity
Upton is perfectly positioned for transport in and out of city, both on road and rail. Bache railway station, less than a mile from the village centre, sits on the Merseyrail Wirral Line and provides regular services into Chester city centre and onwards to Birkenhead and Liverpool, making it a highly convenient option for daily commuters. Chester railway station, accessible within minutes by road or taxi, offers regular direct services to London Euston just over two hours, with fast connections to Liverpool Lime Street, Crewe, Manchester Piccadilly and beyond.
By road, the A41 Chester to Ellesmere Port trunk road runs directly through the area, providing swift access north towards the M53 motorway and the Wirral, whilst the A5116 Liverpool Road connects to the wider Chester ring road and city centre. The M53 and M56 motorways are both within a short drive, opening up daily travel to Liverpool, Manchester and North Wales with ease. Chester Business Park, Deeside Industrial Park and Wrexham Industrial Estate are all readily accessible for those employed in professional and commercial sectors.
Liverpool John Lennon Airport lies approximately 22 miles to the north, whilst Manchester Airport is around 35 miles via the M56. Hawarden Airport, catering for private and corporate aviation, is within 10 miles to the east.
Key Mileage Distances
• Chester City Centre — 2 miles
• Chester Railway Station — 2.5 miles
• Bache Railway Station — 0.8 miles
• Chester Zoo — 0.5 miles
• Chester Business Park — 4 miles
• M53 Motorway — 4 miles
• M56 Motorway — 7 miles
• Hawarden Airport — 9 miles
• Crewe — 20 miles
• Liverpool John Lennon Airport — 23.5 miles
• Manchester Airport — 32.7 miles

Property Features

End terraced home with a move in ready finish
Large corner plot with gardens to the front, side and rear elevations
Three bedrooms
Open plan kitchen/dining room
Spacious lounge with large window to the front
Bathroom with white three piece suite
Sought after Upton location
Driveway parking

Nearby Amenities

Primary Schools
  • Dorin Park School
    0.4 miles
  • Newton Primary School
    0.9 miles
Secondary Schools
  • The Queens School Senior School Nearest available
    2.0 miles
Transport
  • Bache Railway Station
    0.8 miles
  • Chester Railway Station
    1.4 miles
Attractions
  • Indian Brasserie
    0.1 miles
  • Upton by Chester Golf Club
    0.3 miles
  • The Cheshire County Sports Club
    0.5 miles
  • zippys playworld
    1.1 miles
See More Amenities

Stamp duty calculator

Enter the property price and tell us a little about your purchase to receive an estimated stamp duty cost.

£
I am buying
Estimated stamp duty

Let’s Talk

Whether you want to view this home or find a space just like it, our team have the keys to Chester’s most inspiring on-off market homes.

Book Viewing

Let's start your journey
Book your Viewing today

Book viewing

Similar Properties

More homes in Upton that may be of interest.

Brook Lane

Newton

Set along the ever-popular Brook Lane, this exceptional home delivers an outstanding blend of generous interior space and an impressive garden, an offering that feels surprisingly tranquil given its close proximity to the City. Designed with modern family life in mind, the property has been thoughtfully transformed by its current owners, with significant upgrades including a newly fitted roof, an updated gas central heating system, and a substantial full-width, two-storey rear extension that greatly enhances the overall living space.

Stepping inside, you are welcomed by a spacious entrance hall, complete with a staircase to the first floor and practical storage beneath. From here, access is provided to a well-proportioned front lounge, a convenient utility/WC, and the show-stopping open-plan kitchen/dining/living area at the rear. The lounge offers a calm retreat, featuring high ceilings and a striking bay window that fills the room with natural light, ideal for relaxing away from the main hub of the home.

To the rear, the property truly comes into its own. The expansive open-plan kitchen, dining, and living space has been expertly designed to cater to both everyday family life and entertaining on a larger scale. Flooded with light from full-width glazing and sleek sliding doors, the space effortlessly connects to the garden, creating a seamless indoor-outdoor feel. The living area comfortably accommodates ample seating and is centred around a charming wood-burning stove, adding warmth and character. Meanwhile, the contemporary kitchen boasts a stylish range of handleless units and integrated appliances, offering both practicality and a refined, streamlined finish. 

Upstairs, the sense of space continues. The principal bedroom suite, formed as part of the extension, is particularly impressive, featuring French doors that open onto a Juliet balcony with delightful views over the garden, as well as a walk-in wardrobe and a private en suite. A second bedroom also benefits from its own en suite facilities, providing added comfort and flexibility for family or guests. Two further bedrooms are served by a well-appointed family bathroom, complete with a modern three-piece suite and tasteful tiling.

Outside, the property is equally appealing. A generous driveway provides ample off-road parking, while a secure gated side entrance leads to a detached single garage. The rear garden is a standout feature, offering a superb amount of space rarely found so close to the City. A large slate patio creates an ideal setting for outdoor dining and entertaining, while the expansive lawn beyond provides plenty of room for children to play or for keen gardeners to enjoy.

Combining style, space, and a highly desirable location, this superb home is perfectly suited to growing families and is sure to attract considerable interest.

Location

Sitting between Upton and Hoole, Newton is a highly desirable residential suburb where a strong village identity mixed with different styles of homes and access to good schooling and transport links makes it perfect for families, working professionals and those looking to get onto the housing ladder whilst still only being minutes from Chester city center.
Pubs, Restaurants & Local Amenities
With several pubs, restaurants and local shops serving the area, it’s no wonder that Newton is popular with the locals, and those looking for a home there.
With a regular bus service that gets locals in and out of the city, a transport network on the doorstep and even easy to access walks into Hoole and Upton, you are well looked after in Newton.
The Kingsway shopping centre has the locals favourite, Jeff’s for takeout, a small grocery shop, a pharmacy and a hair salon. There is the Limewood Field’s Skatepark and large grass area located near to that for a small walk, perfect for anyone who needs to take their dog for a walk. Equally, just over the other side of this park is the Hoole Coronation Recreation Ground and on the other side, Upton park.
Because of their proximity to these other areas, you are going to be well served no matter what you need, such as the award-winning butchers and fishmongers in Hoole or the award-winning Fish and Chip shop in Upton.

Recreation & Green Spaces
The Limewood fields across from the Kingsway shops offers a lot green open spaces where you see many people take their dogs for a walk as well as a play facility for kids. It’s deceivingly bigger than it looks with access to the millennium walkway and with enough space to go for a stroll and take you to other parts of Newton.

Equally, you are a stones throw from Hoole and access to their parks and recreation spaces is a short 20 minute walk away.
Schools & Education
There are four primary schools within the civil parish; Acresfield Academy, Mill View Primary School, Upton Heath Church of England Primary School and Upton Westlea Primary School, giving families a genuine choice of setting to suit their preferences.
Upton High School is the local, co-educational state secondary, an above-average-sized school with an on-site sixth form and recently expanded sports facilities serving both pupils and the wider community. The well-regarded Christleton High School is also within reach for families living towards the southern edge of the parish.
Independent schooling is well represented more widely, The King’s School, The Queen’s School, The Firs School & Abbeygate College located across the city providing strong independent options as well.
Transport & Connectivity
Newton is one of the best positioned localities for transport in and out of city, both on road and rail. Bache railway station sits less than a mile from the village centre, with links on the Merseyrail Wirral Line and provides regular services into Chester city centre and onwards to Birkenhead and Liverpool, making it a highly convenient option for daily commuters. Chester railway station, accessible within minutes by road or taxi, offers regular direct services to London Euston just over two hours, with fast connections to Liverpool Lime Street, Crewe, Manchester Piccadilly and beyond.
By road, the A41 Chester to Ellesmere Port trunk road runs directly through the area, providing swift access north towards the M53 motorway and the Wirral, whilst the A5116 Liverpool Road connects to the wider Chester ring road and city centre. The M53 and M56 motorways are both within a short drive, opening up daily travel to Liverpool, Manchester and North Wales with ease. Chester Business Park, Deeside Industrial Park and Wrexham Industrial Estate are all readily accessible for those employed in professional and commercial sectors.
Liverpool John Lennon Airport lies approximately 22 miles to the north, whilst Manchester Airport is around 35 miles via the M56. Hawarden Airport, catering for private and corporate aviation, is within 10 miles to the east.

Key Mileage Distances
• Chester City Centre — 2 miles
• Chester Railway Station — 2.5 miles
• Bache Railway Station — 0.8 miles
• Chester Zoo — 0.5 miles
• Chester Business Park — 4 miles
• M53 Motorway — 4 miles
• M56 Motorway — 7 miles
• Hawarden Airport — 9 miles
• Crewe — 20 miles
• Liverpool Airport – 18.5
• Manchester Airport – 17 miles

Property Features

Extended four-bedroom family home
Full-width two-storey rear extension
Openplan kitchen/dining/living room
High ceilings and bay-fronted lounge
Two en suite bedrooms
Large private rear garden with patio
Driveway parking and detached garage
Modern upgrades including new roof & heating system

Nearby Amenities

Primary Schools
  • Newton Primary School
    0.1 miles
  • St Martin’s Academy Chester
    0.5 miles
Secondary Schools
  • The Queens School Senior School
    1.3 miles
  • Queen’s Park High School
    1.4 miles
Transport
  • Bache Railway Station
    0.5 miles
  • Chester Railway Station
    0.7 miles
Attractions
  • Bawn Lodge
    0.5 miles
  • zippys playworld
    0.5 miles
  • The Suburbs
    0.5 miles
  • Sticky Walnut
    0.5 miles
See More Amenities

Stamp duty calculator

Enter the property price and tell us a little about your purchase to receive an estimated stamp duty cost.

£
I am buying
Estimated stamp duty

Let’s Talk

Whether you want to view this home or find a space just like it, our team have the keys to Chester’s most inspiring on-off market homes.

Book Viewing

Let's start your journey
Book your Viewing today

Book viewing

Similar Properties

More homes in Newton that may be of interest.

Kingsmead

Upton

Occupying a generous plot within one of Upton’s most desirable residential locations, this superb three-bedroom semi-detached home offers spacious, well-presented accommodation, a stunning open outlook to the rear, and exciting potential for future enhancement.

 Ideally positioned for family life, the property is within easy walking distance of a range of local amenities, with excellent schools close by and the city centre accessible within approximately ten minutes by car. The combination of a sought-after setting, practical accommodation, and attractive outdoor space makes this a home that will appeal to a wide range of purchasers.

The welcoming entrance hall creates an immediate sense of space and provides access to the principal ground-floor accommodation, as well as stairs leading to the first floor. To the rear of the property, the generous lounge enjoys pleasant views across the garden and benefits from French doors that open directly onto the outdoor seating area, allowing natural light to flood the room and creating an ideal space for both relaxing and entertaining.

Positioned at the front of the property, the second reception room is currently arranged as a formal dining room, although its versatile layout lends itself equally well to a family room, home office, or playroom depending on individual requirements with a practical WC, positioned under the stairs. The extended kitchen has been designed with modern family living in mind, offering an excellent range of fitted units, extensive worktop space, and ample room for day-to-day life.

The first floor comprises three well-proportioned bedrooms, each providing comfortable accommodation, together with a lovely modern shower room.

Externally, the property enjoys excellent kerb appeal thanks to its set-back position and attractive Indian sandstone driveway, which provides ample off-road parking and leads to a detached garage. The rear garden is a particular highlight, offering artificial grass and a wonderful open aspect beyond, creating a peaceful and private environment that can be enjoyed throughout the year.

Location

Located on the northern outskirts of Chester, Upton is one of the most desirable residential suburbs combining a strong sense of community, village identity and excellent access to the city’s amenities as well as the wider regional road and rail network. Dating back to the Doomsday Book of 1086, Upton appeals to growing families, professionals and those seeking a quieter pace of life within easy reach of Chester city centre.
Pubs, Restaurants & Local Amenities
With several pubs, restaurants and local shops serving the area, it’s no wonder that Upton is popular with the locals, and those looking for a home there. The Mill is a much-loved family-friendly destination pub, serving award-winning ales alongside an extensive food menu whilst The Wheatsheaf Inn on Upton Lane is another established local, popular for its community atmosphere, sports viewing and honest pub food at accessible prices.
National award winners, Fish & Chips @ Weston Grove consistently make headlines for all the right reasons, whilst places like The Indian Brasserie make up for other tastes in the area.
Day-to-day shopping needs are comfortably met within the area. A Morrisons supermarket at the Bache provides a large weekly shop close at hand, complemented by a post office, convenience stores and a selection of independent traders. With Chester on the doorstep, you are never too far away from city centre shopping.
Recreation & Green Spaces
Upton is exceptionally well served on the recreational front. In the heart of the suburb is Upton Park providing a well-maintained open green space and is a focal point for the local community throughout the year. The area also benefits from a bowling green and a Royal British Legion Club, both adding to the strong community fabric of the village.
Golfers will love this. Founded in 1934, Upton-by-Chester Golf Club is located within the suburb itself — an established 18-hole parkland course with mature tree-lined fairways, strategically placed water hazards and USGA specification greens that keep the course playable throughout the year. It is widely regarded as one of the best courses in England.
And finally, perhaps Upton’s most celebrated attraction is Chester Zoo. Sitting directly in the parish boundary it is one of the largest and most visited zoos in the United Kingdom and is often cited as one of the “finest in the world”. For residents, such a star attraction on the doorstep of the city is a privilege and a unique selling point as well.
Schools & Education
There are four primary schools within the civil parish; Acresfield Academy, Mill View Primary School, Upton Heath Church of England Primary School and Upton Westlea Primary School, giving families a genuine choice of setting to suit their preferences.
Upton High School is the local, co-educational state secondary, an above-average-sized school with an on-site sixth form and recently expanded sports facilities serving both pupils and the wider community. The well-regarded Christleton High School is also within reach for families living towards the southern edge of the parish.
Independent schooling is well represented more widely, The King’s School, The Queen’s School, The Firs School & Abbeygate College located across the city providing strong independent options as well.
Transport & Connectivity
Upton is perfectly positioned for transport in and out of city, both on road and rail. Bache railway station, less than a mile from the village centre, sits on the Merseyrail Wirral Line and provides regular services into Chester city centre and onwards to Birkenhead and Liverpool, making it a highly convenient option for daily commuters. Chester railway station, accessible within minutes by road or taxi, offers regular direct services to London Euston just over two hours, with fast connections to Liverpool Lime Street, Crewe, Manchester Piccadilly and beyond.
By road, the A41 Chester to Ellesmere Port trunk road runs directly through the area, providing swift access north towards the M53 motorway and the Wirral, whilst the A5116 Liverpool Road connects to the wider Chester ring road and city centre. The M53 and M56 motorways are both within a short drive, opening up daily travel to Liverpool, Manchester and North Wales with ease. Chester Business Park, Deeside Industrial Park and Wrexham Industrial Estate are all readily accessible for those employed in professional and commercial sectors.
Liverpool John Lennon Airport lies approximately 22 miles to the north, whilst Manchester Airport is around 35 miles via the M56. Hawarden Airport, catering for private and corporate aviation, is within 10 miles to the east.
Key Mileage Distances
• Chester City Centre — 2 miles
• Chester Railway Station — 2.5 miles
• Bache Railway Station — 0.8 miles
• Chester Zoo — 0.5 miles
• Chester Business Park — 4 miles
• M53 Motorway — 4 miles
• M56 Motorway — 7 miles
• Hawarden Airport — 9 miles
• Crewe — 20 miles
• Liverpool John Lennon Airport — 23.5 miles
• Manchester Airport — 32.7 miles

Property Features

Sought-after Upton location
Generous plot with open rear outlook
Three-bedroom semi-detached home
Two versatile reception rooms
Extended family kitchen
Ground-floor WC
Detached garage and driveway parking
Attractive low-maintenance rear garden

Nearby Amenities

Primary Schools
  • Dorin Park School
    0.6 miles
  • The Queens Lower School
    1.0 miles
Secondary Schools
  • The Queens School Senior School Nearest available
    1.9 miles
Transport
  • Bache Railway Station
    0.7 miles
Attractions
  • Upton by Chester Golf Club
    0.4 miles
  • Indian Brasserie
    0.7 miles
  • zippys playworld
    1.1 miles
  • The Cheshire County Sports Club
    1.2 miles
See More Amenities

Stamp duty calculator

Enter the property price and tell us a little about your purchase to receive an estimated stamp duty cost.

£
I am buying
Estimated stamp duty

Let’s Talk

Whether you want to view this home or find a space just like it, our team have the keys to Chester’s most inspiring on-off market homes.

Book Viewing

Let's start your journey
Book your Viewing today

Book viewing

Similar Properties

More homes in Upton that may be of interest.

Meadowfield Road

Westminster Park

A beautifully presented family home that has been fantastically modified to offer additional living space. Throughout the property you will appreciate the high standard of finish and the modern fittings throughout. Located within walking distance of every local amenity you could possibly ask for and falling within the catchment area of desirable schools, you really couldn’t ask for anymore where location is concerned.

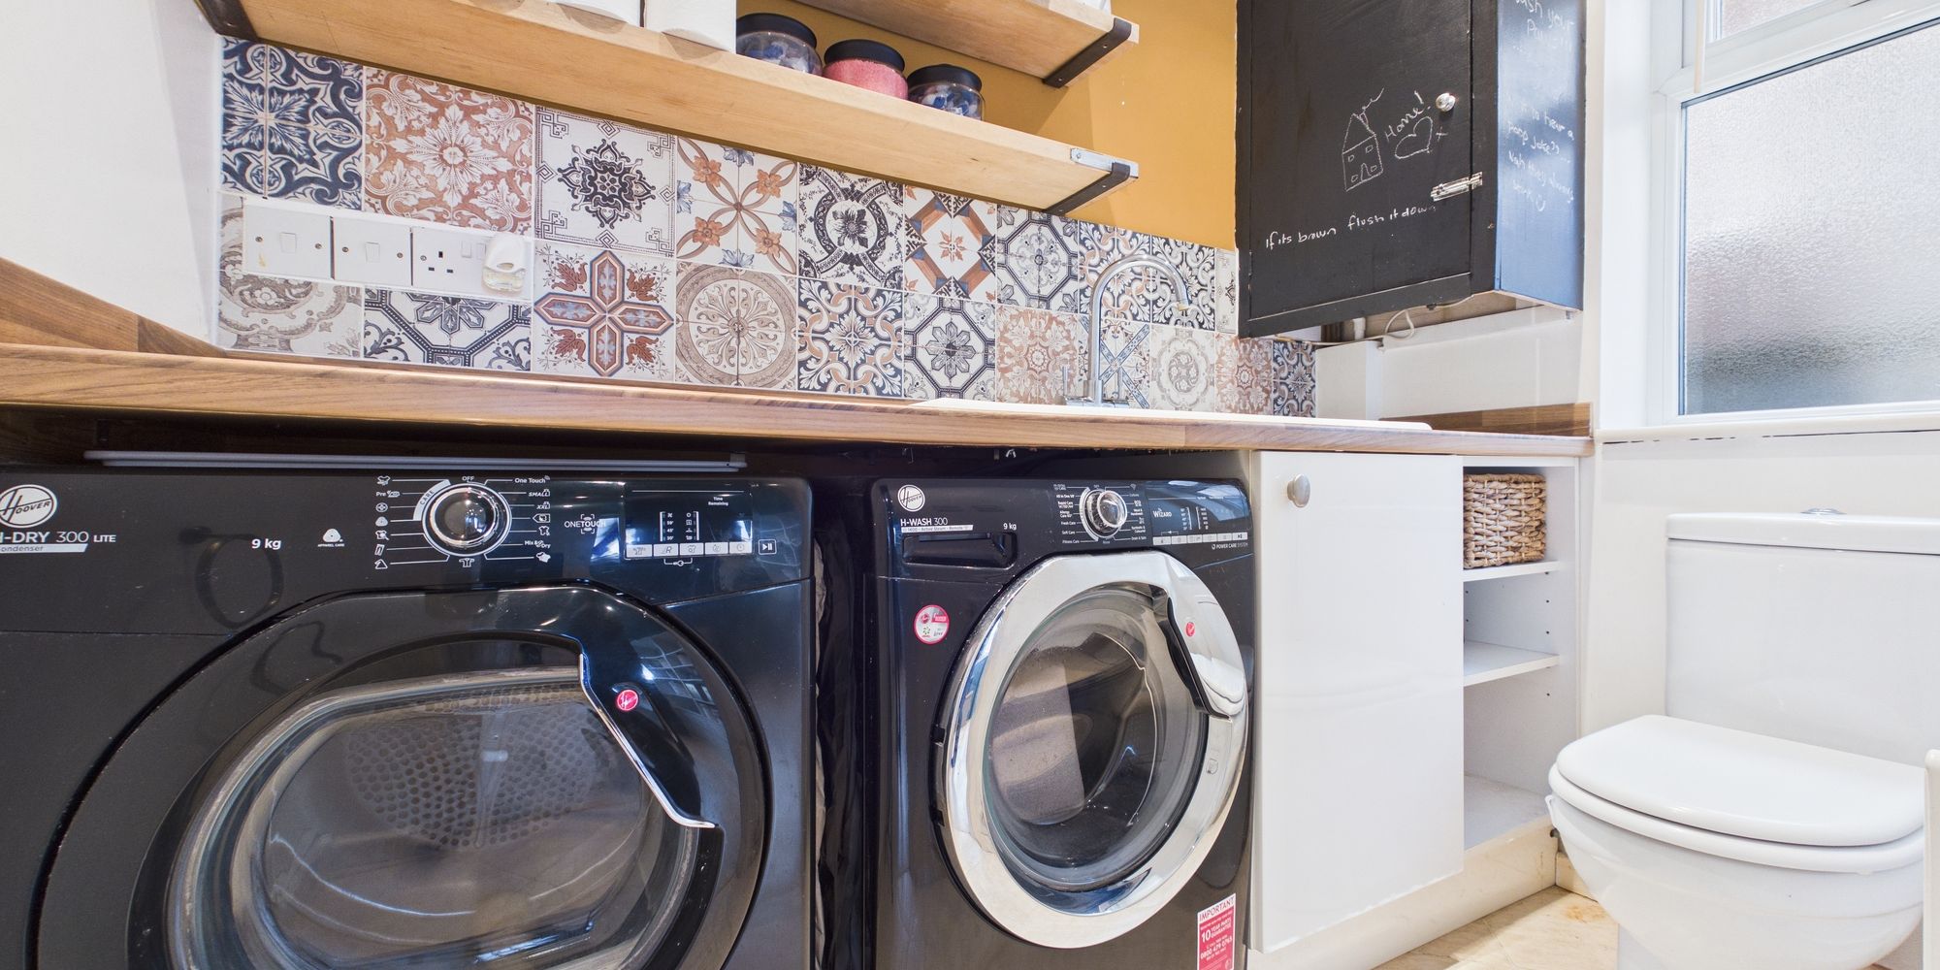
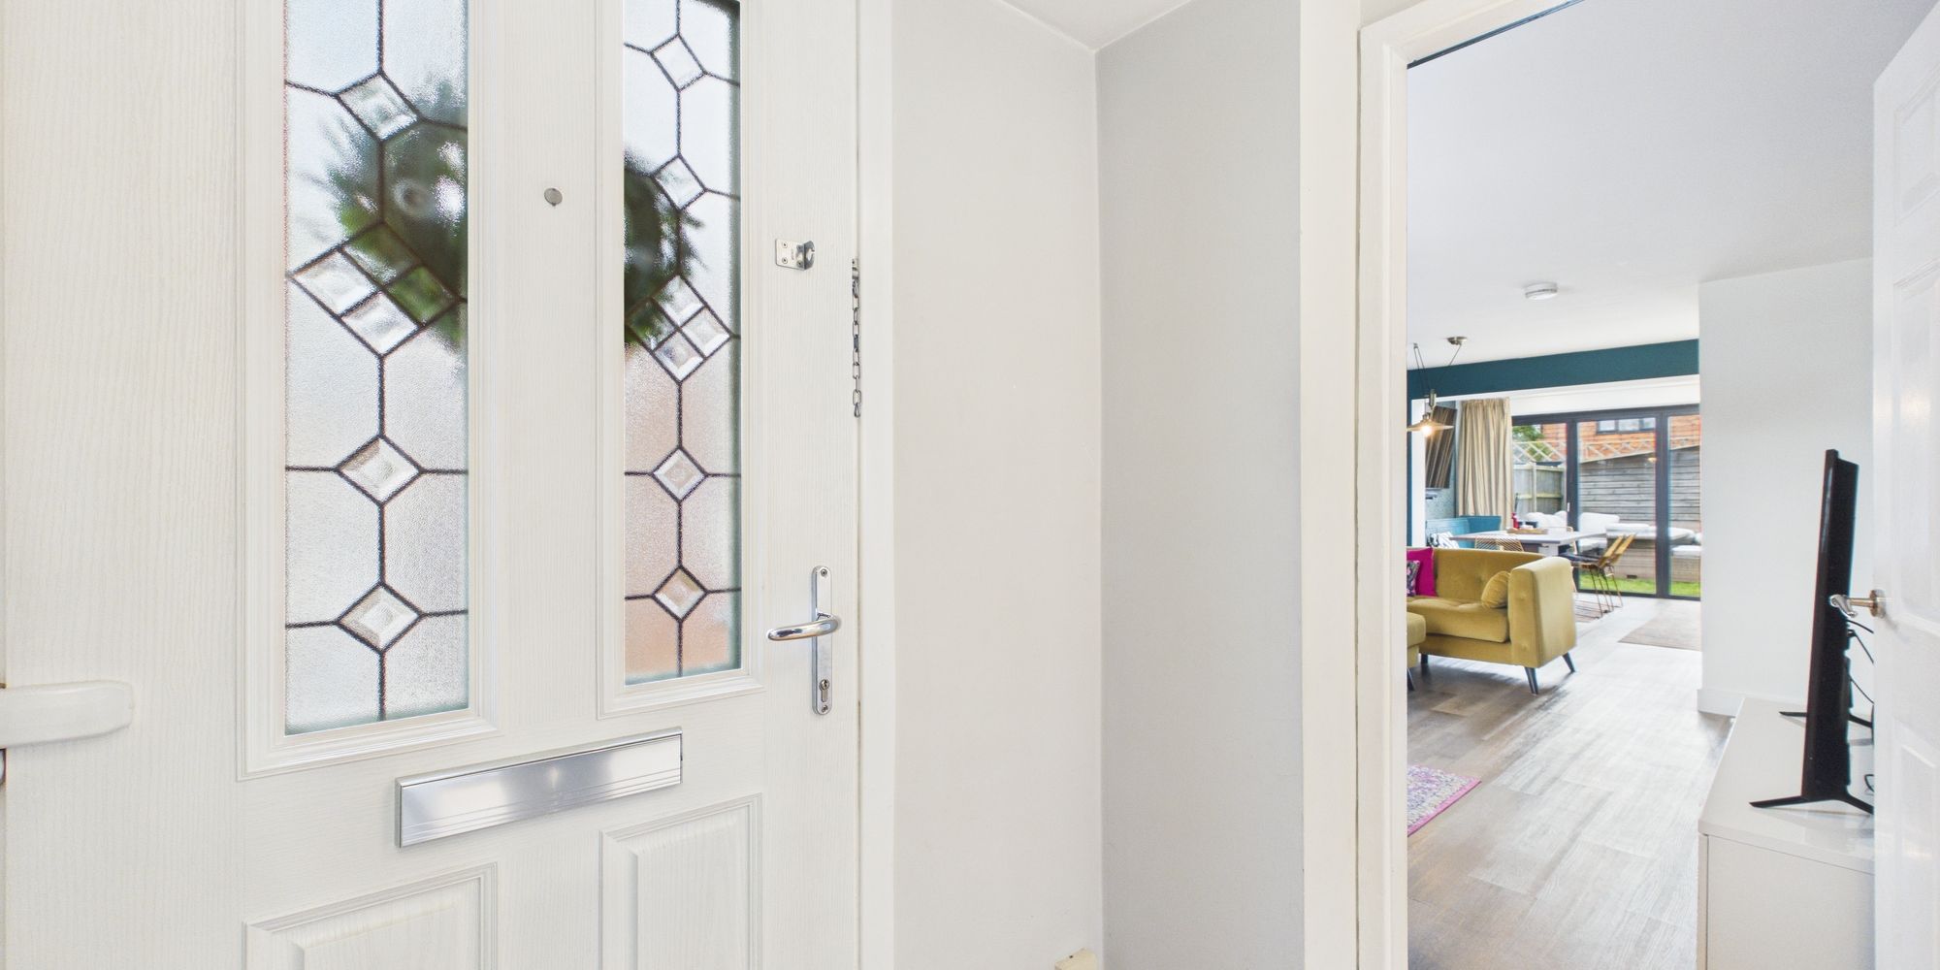
You enter the property through an attractive composite door into the hallway, where internal doors lead to the living accommodation. The kitchen/dining/living room is flooded with natural light thanks to the dual aspect windows and the bifold doors leading directly out to the rear garden. Providing a lovely focal point to the room, there is an attractive gas fire, just perfect for the cold winter months, whilst an abundance of storage space is found under the stairs. The kitchen is fitted with a quality arrangement of wall and base units that provide lots of storage. To provide this property with that all important flexibility, the garage has been cleverly converted and can now be used to suit the new owner’s needs, however lends itself to an office. Leading off there is also a utility room/WC, an essential for any family.

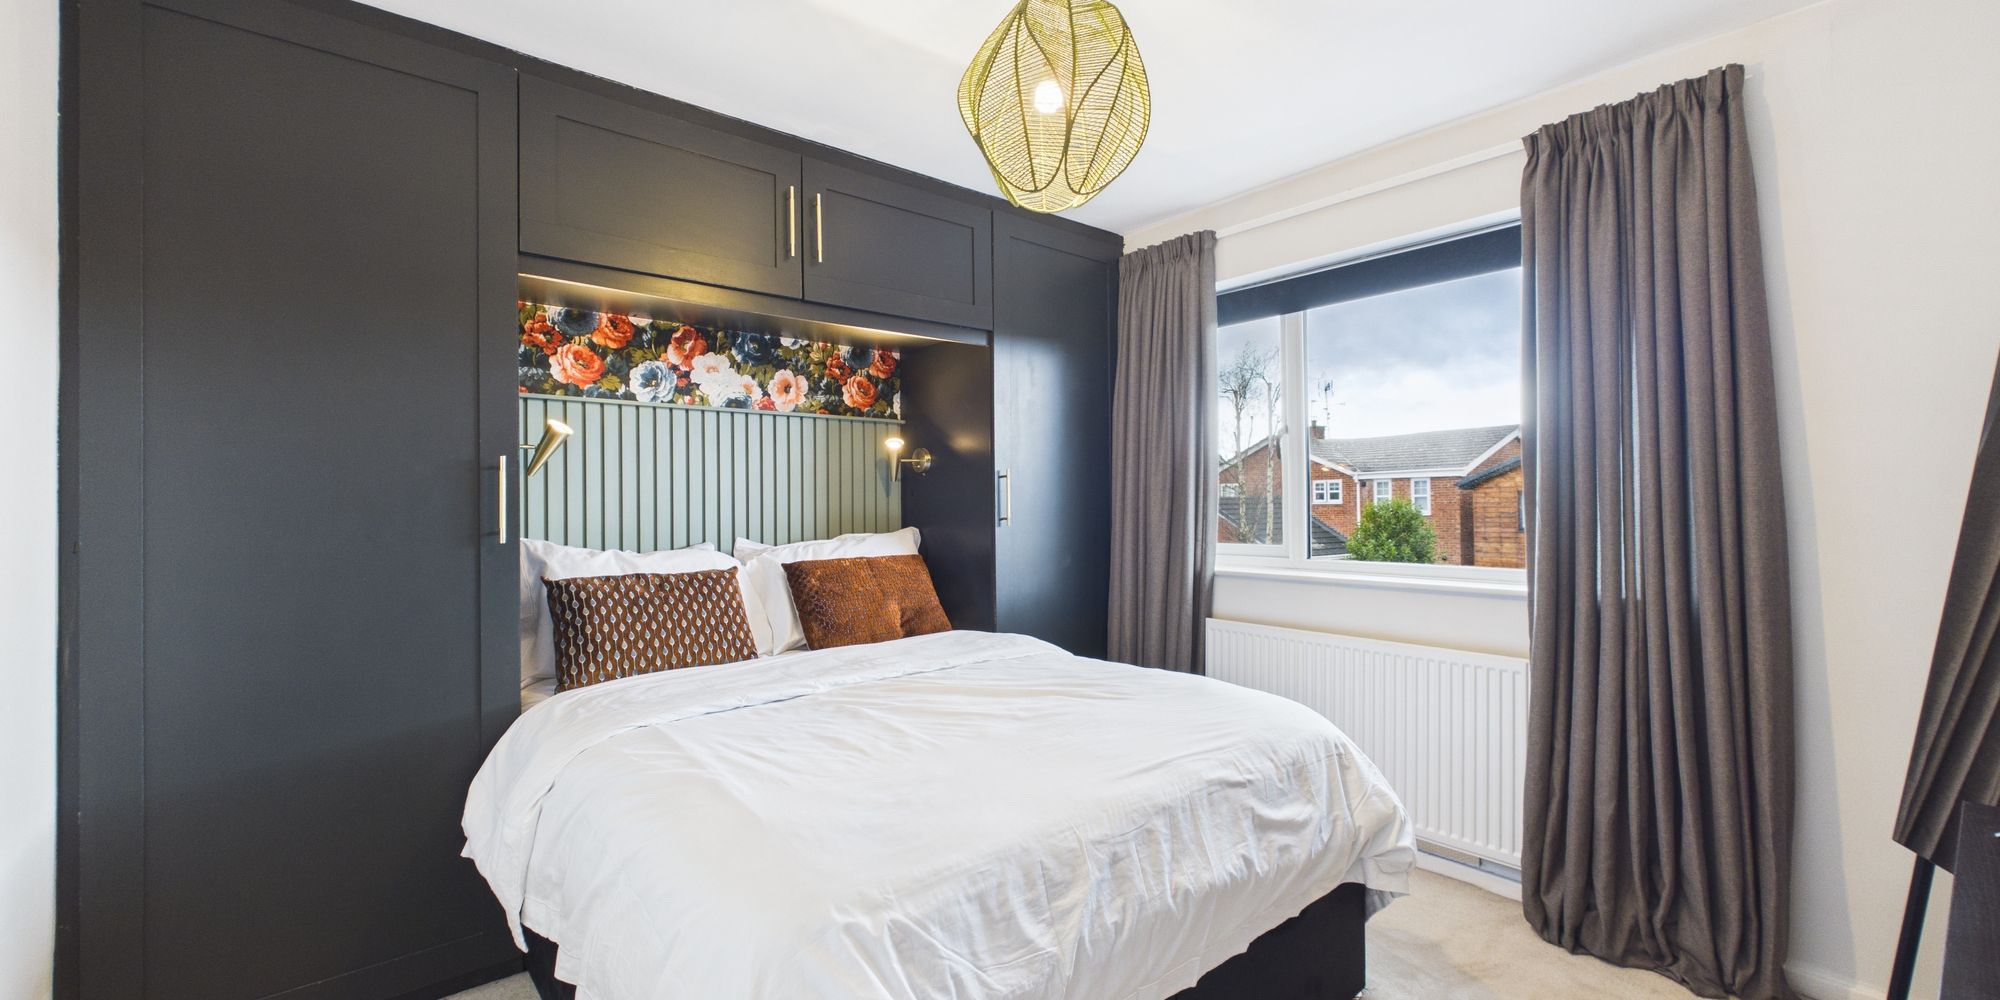
 From the landing there are internal doors leading to the three bedrooms. All the bedrooms are a fantastic size, with the two larger bedrooms both boasting fitted wardrobes complete with hanging and shelving. The family bathroom is a great size, fitted with a white three-piece suite and glass shower screen.

 Moving to the exterior of the property, the plot is a great size offering off road parking to the front of the house. There is pedestrian access to the rear garden and at the side you will find a handy storage facility. Being fully enclosed with fencing, the garden is the perfect family environment.

Location

Westminster Park/Lache Lane is a popular and sought-after residential location, which provides an excellent parade of shops for everyday needs to include a Cooperative food store with post office, a deli, butchers and a fishmonger. Local Primary and Secondary schooling are available. There are also a number of independent schools within easy driving distance including King’s School, Queen’s School and Abbeygate College. Buses also run along Lache Lane into the City centre, which is only about 1.5 miles away. The famous rows in Chester offer a wide range of shopping facilities together with wine bars, restaurants, cafes and public houses, whilst the River Dee offers a range of recreational facilities including pleasant walks across the Meadows.

Property Features

Extended and modernised throughout
Open-plan kitchen/dining/living space
Bifold doors opening onto the rear garden
Versatile converted garage
Utility room with ground floor WC
Two spacious bedrooms with fitted wardrobes
Off-road parking and enclosed family garden

Nearby Amenities

Primary Schools
  • Belgrave Primary School
    0.2 miles
  • St. Clare’s Catholic Primary School
    0.3 miles
Secondary Schools
  • The King’s School
    0.4 miles
  • Chester Catholic High School
    0.9 miles
Transport
  • Chester Railway Station Nearest available
    2.1 miles
Attractions
  • Westminster Park
    0.5 miles
  • Ginger Monkey Play Cafe and Boutique
    0.9 miles
  • The Handbridge
    1.1 miles
  • Booth Mansion
    1.4 miles
See More Amenities

Stamp duty calculator

Enter the property price and tell us a little about your purchase to receive an estimated stamp duty cost.

£
I am buying
Estimated stamp duty

Let’s Talk

Whether you want to view this home or find a space just like it, our team have the keys to Chester’s most inspiring on-off market homes.

Book Viewing

Let's start your journey
Book your Viewing today

Book viewing

Similar Properties

More homes in Westminster Park that may be of interest.

Earlsway

Curzon Park

A traditional 1920’s semi-detached home offering much more than you might expect! Truly stunning in presentation and finish, blending beautiful character features with modern design. With three bedrooms and a great deal of living accommodation, this home has been cleverly extended offering an ideal home for many buyers, enjoying a more spacious and workable layout.

Walking through the accommodation, there is a hallway with lovely oak floorboards, contemporary oak doors leading to the downstairs living accommodation, whilst a staircase rises to the first floor. The lounge is truly beautiful and boasts all of the character you could want including a feature fireplace with a wood burning stove, plus bespoke built-in cabinets and shelving within the alcoves. The real heart of the home is held within the superb kitchen/dining/family room to the rear. The custom-made kitchen falls within the extension and has been recently re-fitted with a contemporary arrangement of base and wall units, along with full height units, complete with integral Neff appliances to include a dishwasher, full height fridge/freezer, microwave/oven, separate large oven and four ring gas hob, plus a washer/dryer. The kitchen also benefits from plenty of work top preparation space thanks to the delightful stone work tops. There is a clever breakfast seating area, which has further built-in storage, plus French doors leading out onto the rear garden; a lovely place to sit while enjoying a morning coffee and looking over the garden beyond. The dining area is the perfect environment for entertaining thanks to its open aspect into the kitchen, with oak flooring and a wood/coal burning stove with built-in glazed cupboard to one alcove. There is also the ever-useful downstairs WC, fitted with a Laufen suite with concealed cistern and basin with vanity unit below, plus an LED lit mirror.

To the first floor there is a landing area with access to the loft space via a useful drop-down ladder, the loft has been boarded and provides great storage space. Oak doors lead off the landing into the three bedrooms and family bathroom. Two of the bedrooms have lovely alcove spaces to the side of the chimney breasts giving a light and airy feel, while the third bedroom has been made into the most luxurious dressing room. This room provides built-in wardrobe space with concealed LED lighting, pull out drawer systems and office desk space, with a centre unit that has all the space you may need for any extra items of clothing and jewellery. The family bathroom features a boutique style white Laufen suite with modern fittings, incorporated within an eye-catching tiled room with the clever addition of a wet room style shower, which has both rain shower fixed head as well as an attachable wall hung shower head. The room has the luxury of under floor heating and an LED lit dust proof and anti-fog mirror, and we are sure once you get in the free-standing bath, you won’t want to get out!

Turning to the outside, the excitement continues! To the rear there is a professionally landscaped garden offering a stunning oasis for any buyer. A perfect combination of designated lawn areas, modern planted raised borders and plenty of patio seating accessed directly from the open plan living areas to the rear. To the front there is a gated gravel driveway providing side by side parking for two vehicles and provides direct access to the single garage. The garage has power, lighting and shelving along with a rear door for access to the rear garden. There is also a useful area to the side of the house with wood store and space for the bins.

The property should be of interest to a range of purchasers who are looking for a home that requires you to simply move straight into, and which allows you to create memories from the moment you turn that key.

Location

Curzon Park adjoins the south banks of the River Dee and was first laid out in the 19th Century. It is situated next to the Grosvenor Bridge and is well known for having some of the city’s largest and most prestigious residences. Curzon Park is also ideally placed as it is close to a number of excellent Primary and High schools including the prestigious Kings and Queens Schools. Curzon Park also houses the Chester Golf Club and is conveniently within walking distance of the city’s amenities. The famous rows offer a wide range of shopping facilities together with wine bars, restaurants, cafes and public houses, while the River Dee offers a range of recreational facilities including pleasant walks across the meadows. The Roodee Racecourse boasts one of the city’s main social events at the May meeting and other meetings at various times throughout the year. As well as the extensive shopping and leisure facilities in the city, which include health and fitness centres, a tennis club, golf clubs, museums and parks, there is easy access to the Chester southerly bypass to North Wales and M53 motorway. Chester’s main station has regular train services and a two hour intercity service to London Euston. Both Liverpool and Manchester are within easy reach and served with international airports.

Property Features

Truly stunning finish from top to bottom
Downstairs W/C fitted with a Laufen suite
Two lovely size reception rooms, both offering wood burning stoves
Beautiful fitted kitchen with Neff built-in appliances, stone work tops and breakfast seating area
Bathroom with built-in wet room, underfloor heating and attractive tiling to complement the room
Enclosed and private landscaped rear garden with lawn and patio seating areas
Newly plastered, re wired and new heating system including pipework
Gated off road parking with attached garage to the side

Nearby Amenities

Primary Schools
  • St. Clare’s Catholic Primary School
    0.5 miles
  • Lache Primary School
    0.6 miles
Secondary Schools
  • The Queens School Senior School
    0.9 miles
  • Chester Catholic High School
    0.9 miles
Transport
  • Chester Railway Station Nearest available
    1.7 miles
Attractions
  • Westminster Park
    0.4 miles
  • Ginger Monkey Play Cafe and Boutique
    0.5 miles
  • Booth Mansion
    1.0 miles
  • The Handbridge
    1.0 miles
See More Amenities

Stamp duty calculator

Enter the property price and tell us a little about your purchase to receive an estimated stamp duty cost.

£
I am buying
Estimated stamp duty

Let’s Talk

Whether you want to view this home or find a space just like it, our team have the keys to Chester’s most inspiring on-off market homes.

Book Viewing

Let's start your journey
Book your Viewing today

Book viewing

Similar Properties

More homes in Curzon Park that may be of interest.

Garrison Close

Saighton

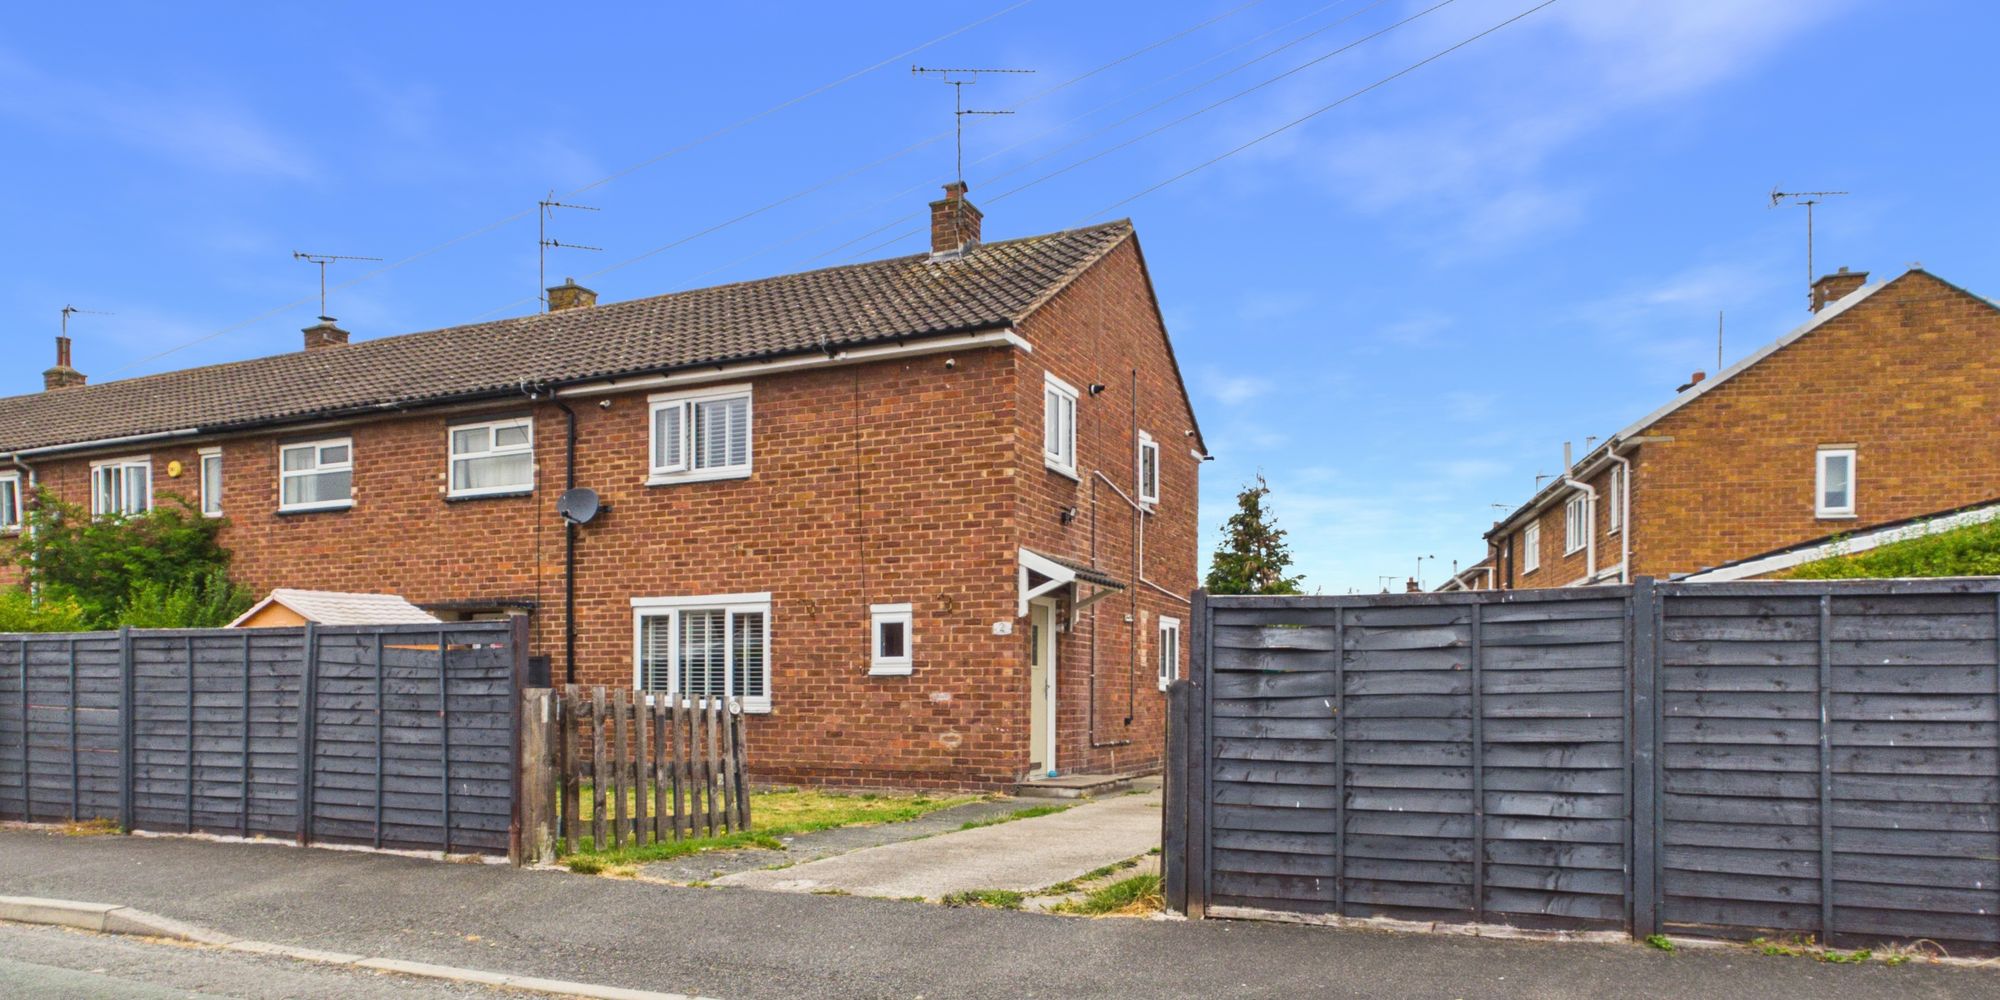
We are delighted to present this immaculate two-bedroom end terrace, available as part of the popular Discounted Market Sale scheme. With this scheme, you own 100% of the property but purchase at a 30% discount off the full market value, with no hidden fees, just a straight torward application to Cheshire West and Chester Council to confirm eligibility.

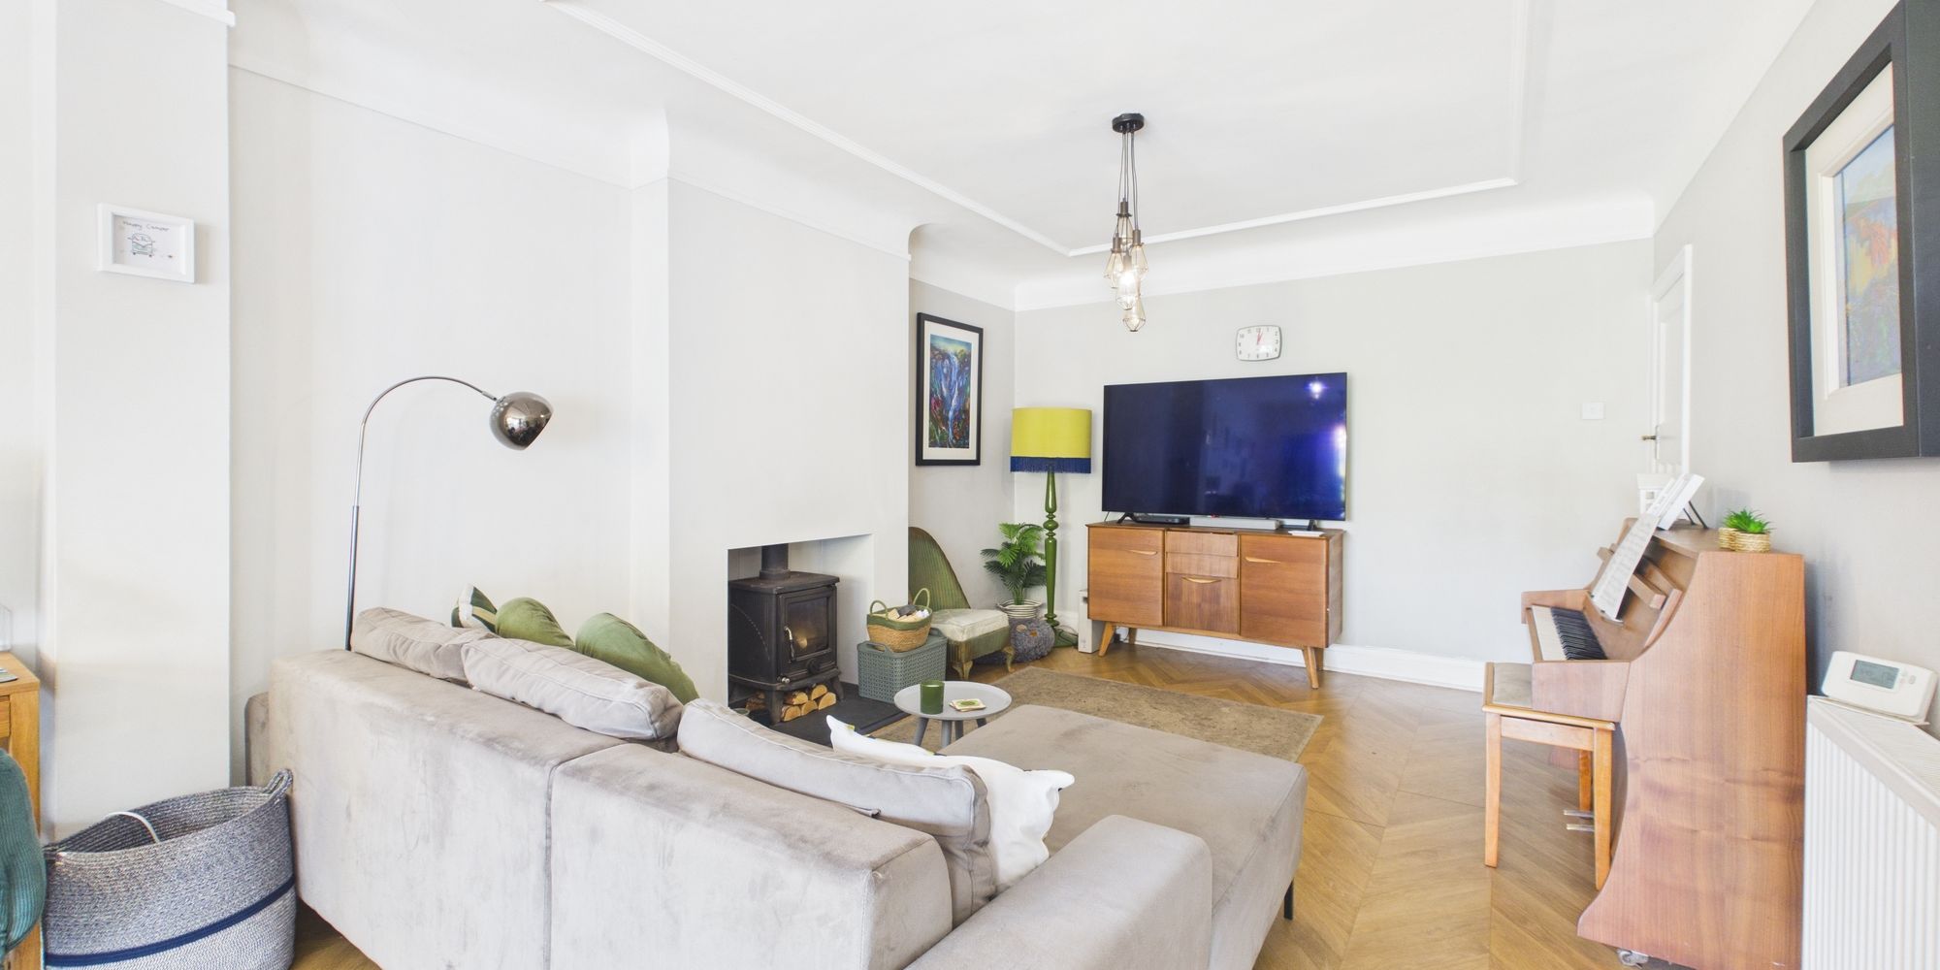
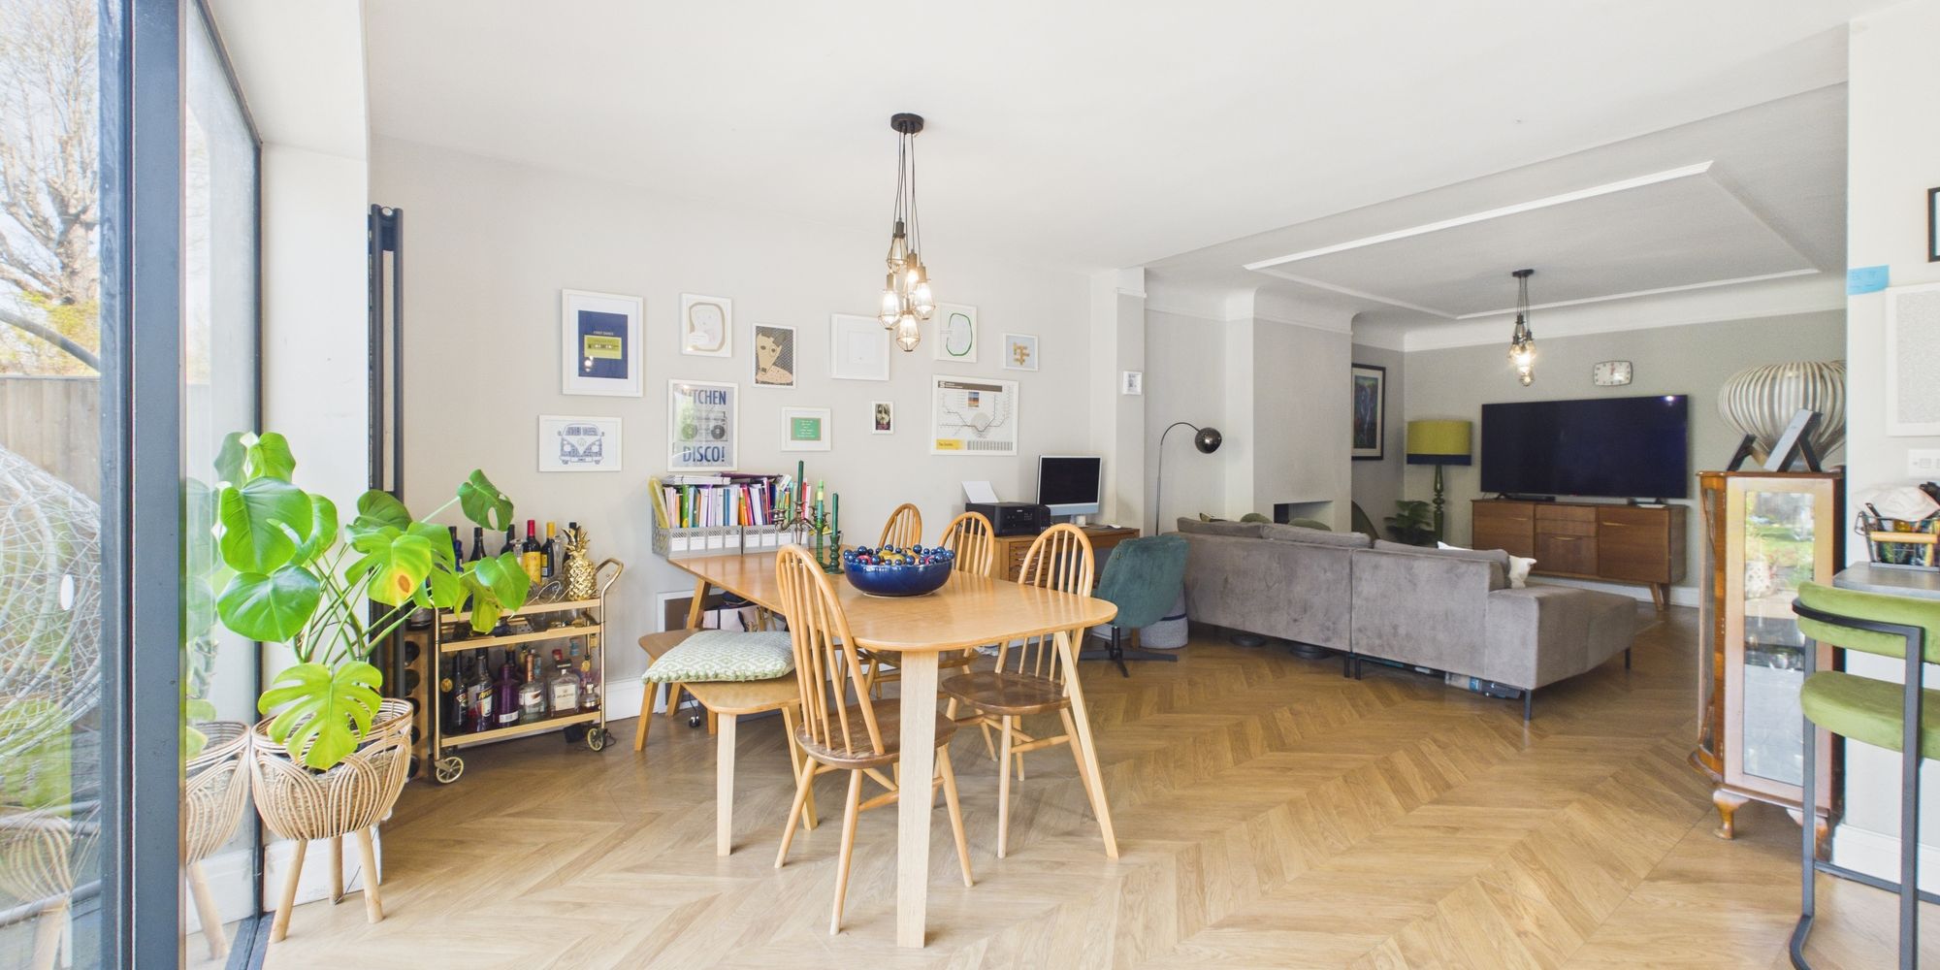
The home itself offers an inviting layout, starting with a spacious lounge to the front, complete with staircase to the first floor. To the rear, the kitchen/dining room is fitted with a range of modern units and generous worktop space, ideal for those who love to cook and entertain. A handy downstairs WC completes the ground floor.

Upstairs, you’ll find two well-proportioned bedrooms, both complemented by a sleek, white fitted bathroom with contemporary tiling around the bath and shower area.

Outside, the property benefits from off-road parking to the front, while a gated side entrance leads to the southwest-facing rear garden, mainly laid to lawn with a patio seating area, perfect for soaking up the afternoon and evening sun.

Location

Located on the southern fringe of Chester, Huntington and the neighbouring village of Saighton together form one of the most appealing residential and semi-rural pairings in the area. Huntington is a well-established suburb that has grown considerably since the post-war era, attracting families, young professionals and first-time buyers with its varied housing stock; from characterful post-war semis to the modern homes of the Crown Park Estate and excellent access to the city centre.

Saighton, a picturesque village steeped in history and recorded in the Domesday Book, sits just a short distance further out, offering a quieter, more rural setting without sacrificing convenience. Together, they appeal to those seeking a quality of life that balances easy city access with countryside on the doorstep.
Pubs, Restaurants & Local Amenities
The Rake & Pikel is the beating heart of Huntington’s social scene; a much-loved community pub that has undergone recent development and serves as a popular gathering point for locals. The area is well served for everyday needs with grocery stores, hairdressers and a dentist all within easy reach, along with other food outlets.
Connecting Huntington to Boughton is Sandy Lane.

At the top of Sandy Lane you have plenty of local amenities including the ever popular butchers, fish & chips and The Jolly Gardeners pub and restaurant – whilst located in Boughton, they are easily accessible. At the bottom of Sandy Lane, towards Saighton, there is a late night Co-Op providing you with all the essentials.

Day-to-day shopping is comfortably covered, with two major supermarkets just a few minutes away and the full range of Chester’s independent shops, restaurants and bars easily accessible from the area. The Crown Park Estate has also brought additional amenities to the wider community, benefiting both Huntington and Saighton residents alike.
Parks & Green Spaces
Huntington benefits from pleasant green spaces and community recreational areas, with open fields and walking routes connecting to the surrounding Cheshire countryside. Cutting through Huntington is Caldy Valley nature park, connecting Saighton to Boughton with scenic walking, perfect for those with dogs or young families, as it also has play facilities located within the park.

Sandy Lane Park connects the boroughs of Great Boughton, Huntington and Saighton, offering not only play facilities but views over the River Dee and the meadows. The area provides easy access to the River Dee, where residents can enjoy riverside walks, rowing, canoeing and paddleboarding during the warmer months.

Saighton itself is set within rolling Cheshire countryside, offering peaceful rural walks and lanes. Cyclists use the village as a meeting point and from Spring to Summer it is often used for cycling time trials. The nearby countryside and lanes towards Christleton and Waverton provide further attractive walking and cycling routes, whilst Chester’s Meadows and Grosvenor Park — one of the finest Victorian parks in the North West — are within comfortable reach, hosting open-air theatre, bandstand performances and seasonal events during the summer months.
Schools & Education
Huntington is well served by the newly built Huntington Community Primary School, providing modern facilities for local families. Saighton Church of England Primary School is also within easy reach and provides an excellent village school option. The well-regarded Abbeygate College, a popular independent school, sits nearby at Saighton.

For secondary education, Christleton High School is accessible from both areas and consistently achieves outstanding results. Bishops Bluecoat, located in Boughton, is also within easy reach. The King’s School, The Queen’s School and The Firs School in Chester provide further independent options for families seeking private education.
Transport & Connectivity
Huntington and Saighton are perfectly positioned for commuters, with direct access to the A41 providing swift connections southward towards Whitchurch and northward into Chester city centre and beyond. Chester Railway Station, accessible within minutes by road, offers regular direct services to London Euston in just over two hours, with fast connections to Liverpool Lime Street, Crewe, Manchester Piccadilly and beyond.

The M53 and M56 motorways are both within a short drive, opening up daily travel to Liverpool, Manchester and North Wales with ease. Chester Business Park, Deeside Industrial Park and Wrexham Industrial Estate are all within comfortable commuting distance for those working in commercial and industrial sectors.
Liverpool John Lennon Airport lies approximately 22 miles to the north, whilst Manchester Airport is around 35 miles via the M56. Hawarden Airport, catering for private and corporate aviation, is within 10 miles to the east.

Key Mileage Distances
Chester City Centre — 2.5 miles
Chester Railway Station — 3 miles
Christleton High School — 2 miles
Abbeygate College (Saighton) — 1 mile
Chester Business Park — 5 miles
M53 / M56 Junction — 6 miles
Hawarden Airport — 10 miles
Crewe — 18 miles
Liverpool John Lennon Airport — 22 miles
Manchester Airport — 35 miles

Property Features

Well presented end of terrace home
Spacious lounge with front aspect and staircase to the first floor
Modern kitchen/dining room
Handy ground floor WC
Two well-proportioned bedrooms
Contemporary bathroom with three piece suite
Southwest-facing garden to the rear with patio seating area
Driveway parking
Available through the Discounted Market Sale scheme – 30% off full market value

Nearby Amenities

Primary Schools
  • Huntington Community Primary School
    0.2 miles
  • Eccleston C of E Primary School
    1.0 miles
Secondary Schools
  • Queen’s Park High School Nearest available
    1.5 miles
Transport
  • Chester Railway Station Nearest available
    2.1 miles
Attractions
  • THE TWIRL OF HAY
    1.1 miles
  • Ring O’Bells
    1.3 miles
  • Christleton Sports Centre
    1.3 miles
  • Chester Boughton Hall Cricket Club
    1.5 miles
See More Amenities
Stamp duty calculator

Enter the property price and tell us a little about your purchase to receive an estimated stamp duty cost.

£
I am buying
Estimated stamp duty

Let’s Talk

Whether you want to view this home or find a space just like it, our team have the keys to Chester’s most inspiring on-off market homes.

Book Viewing

Let's start your journey
Book your Viewing today

Book viewing

Similar Properties

More homes in Saighton that may be of interest.

Green Lane

Vicars Cross

A beautifully presented traditional semi-detached late Edwardian home offers a superb blend of original character and modern living, positioned within the highly desirable area of Vicars Cross. With excellent local amenities close by, great local pubs, outstanding schooling options, and the city centre reachable within a 10–15 minute walk via the canal, the location is ideal for families or first time buyers. Road and rail links are also easily accessible just a short drive away.

Entering the property, a welcoming entrance hallway featuring attractive tiled flooring and stairs rising to the first floor, with access to lounge, dining room and kitchen/dining room. The front lounge is bright and inviting, enhanced by a large bay window that allows plenty of natural light to pour in and an original fireplace. Following on from the hall, the dining room enjoys peaceful garden views, making it a perfect space for family meals and entertaining.

A modern kitchen has recently been refitted to a high standard, boasting contemporary Hague blue wall and base units, generous worktop space and a breakfast seating area. A convenient ground floor WC sits just off the kitchen, while a rear back door provides direct access to the rear garden.

Upstairs, a spacious L-shaped landing benefits from a side window, creating a light and airy feel. There are two well-proportioned double bedrooms and one single bedroom. A modern family bathroom fitted with a white three-piece suite and complemented by tiled walls.

Externally, the home is set back from the road and benefits from off-road parking on a driveway. A side gate leads through to the impressive rear garden, which is larger than expected, fully enclosed and predominantly laid to lawn, enjoying a sunny aspect throughout the day thanks to its southwest facing aspect. A standout feature is the superb summer house, ideal for use as a home office, bar or hobby room. Fully insulated and equipped with power, this versatile space can be enjoyed year-round.

Location

Vicars Cross is a popular Chester suburb just over a mile to the east of the city. There are shops for everyday needs on Green Lane where there is also a petrol station, dental surgery, primary school and library. The city centre is easily accessed by car, by local transport or on foot and provides a wealth of social, leisure and shopping outlets. Access to major A roads and the motorway network is within one mile and nearby supermarkets include Sainsbury’s, Aldi and Waitrose. So, to summarise, there’s pretty much everything most of us could need within a reasonable distance!

Located within an established residential area and within a short stroll from the small parade of shops which are situated on Green Lane, providing for most day-to-day needs. Great schooling for both primary and secondary are well catered for by the district, being catchment for the sought after Christleton High School. Regular public transport services are available into the City, providing a wider range of shopping, recreational and educational facilities. For the commuter, there is easy access to the national motorway network along the Vicars Cross Road.

Property Features

Highly sought-after Vicars Cross location
Traditional semi-detached home with original character
Modern refitted kitchen with breakfast area
Two double bedrooms plus a third single bedroom
Bright bay-fronted lounge with original fireplace
Large, sunny rear garden
Versatile insulated summer house with power
Off-road parking and excellent transport links

Nearby Amenities

Primary Schools
  • Hoole Church of England Primary and Nursery School
    0.5 miles
  • St Martins Academy
    0.8 miles
Secondary Schools
  • Queen’s Park High School
    1.3 miles
Transport
  • Chester Railway Station
    1.0 miles
Attractions
  • Chester Boughton Hall Cricket Club
    0.4 miles
  • Chester Rugby Union Football Club
    0.6 miles
  • THE TWIRL OF HAY
    0.7 miles
  • The Suburbs
    0.9 miles
See More Amenities

Stamp duty calculator

Enter the property price and tell us a little about your purchase to receive an estimated stamp duty cost.

£
I am buying
Estimated stamp duty

Let’s Talk

Whether you want to view this home or find a space just like it, our team have the keys to Chester’s most inspiring on-off market homes.

Book Viewing

Let's start your journey
Book your Viewing today

Book viewing

Similar Properties

More homes in Vicars Cross that may be of interest.